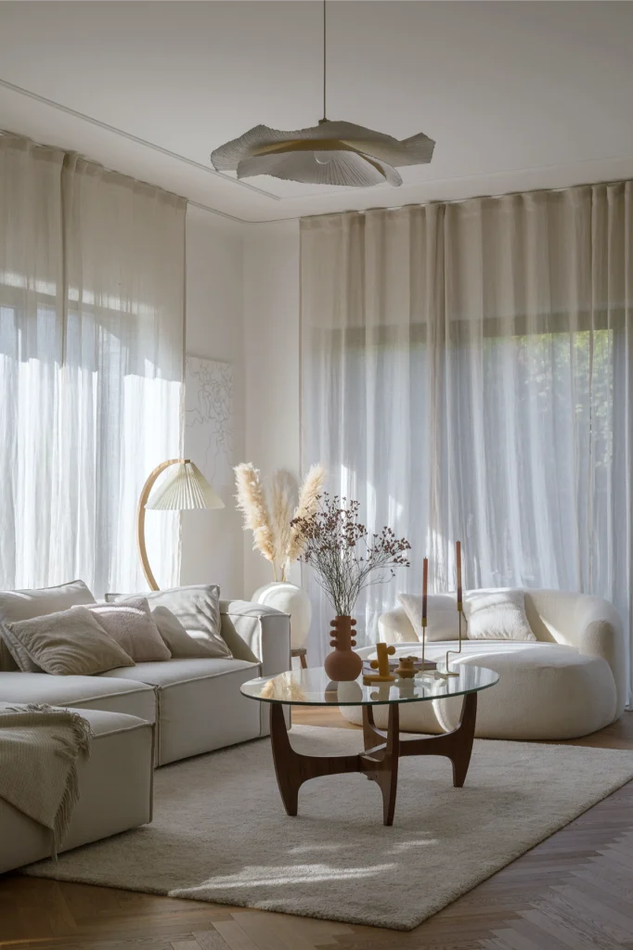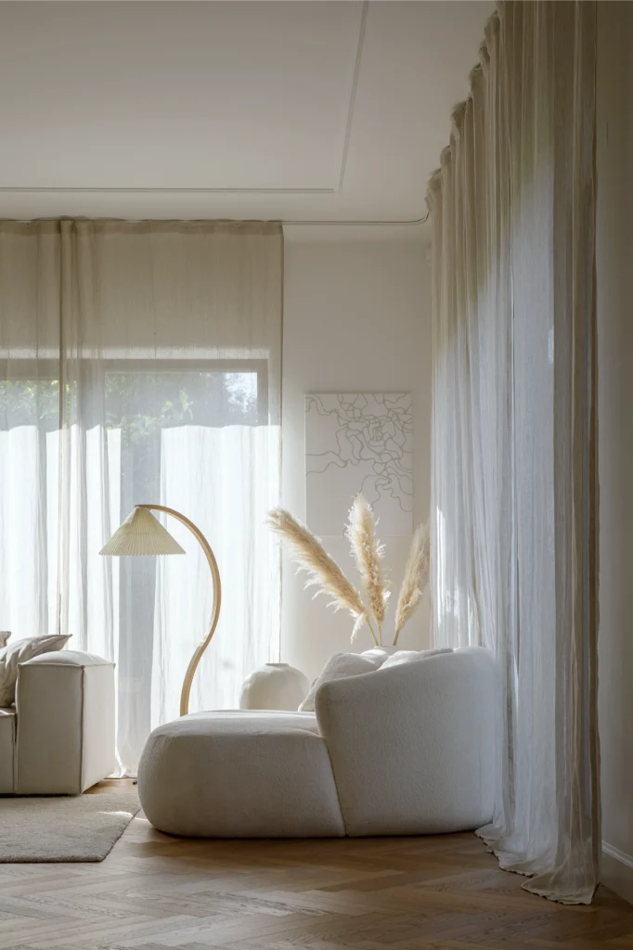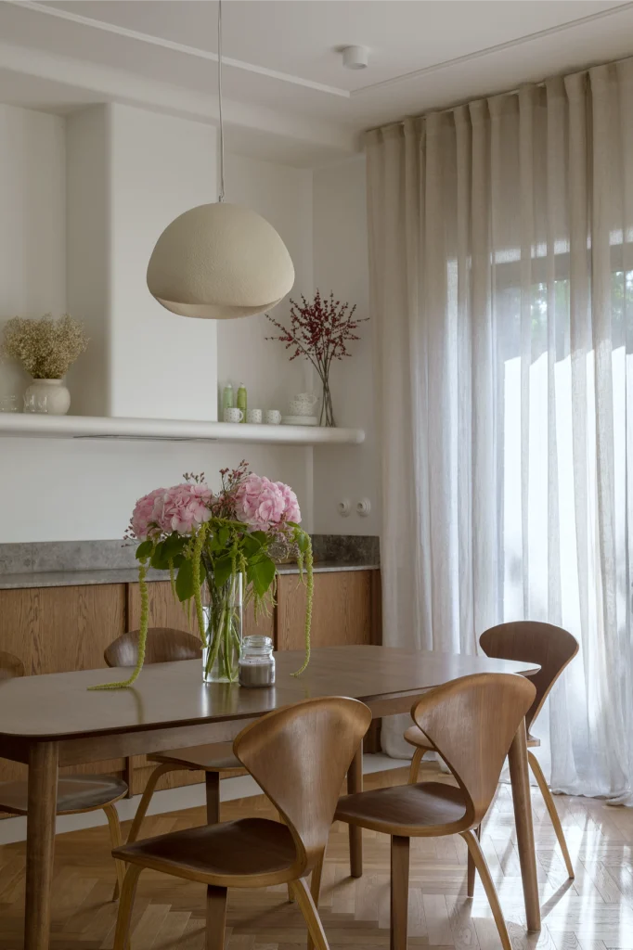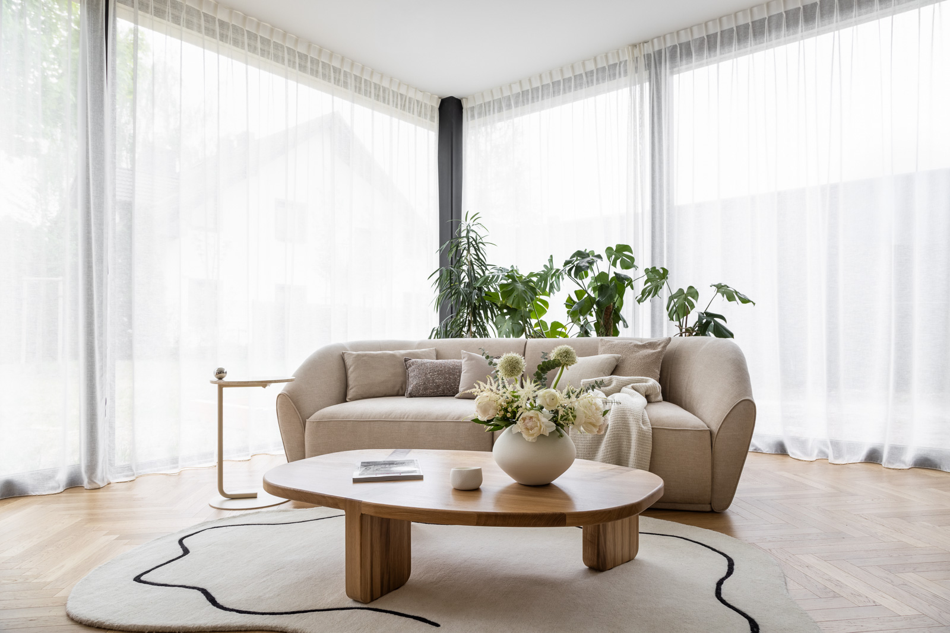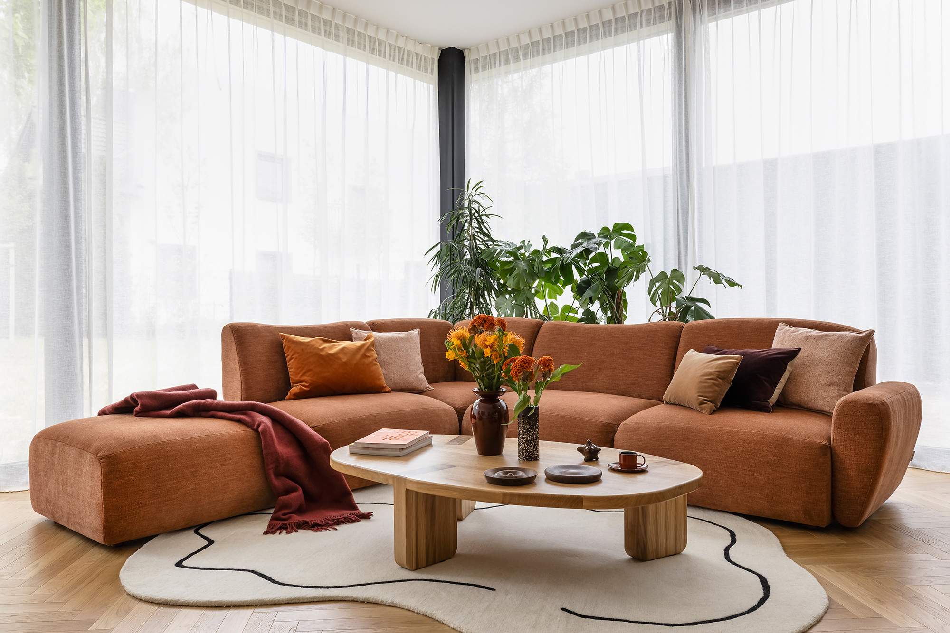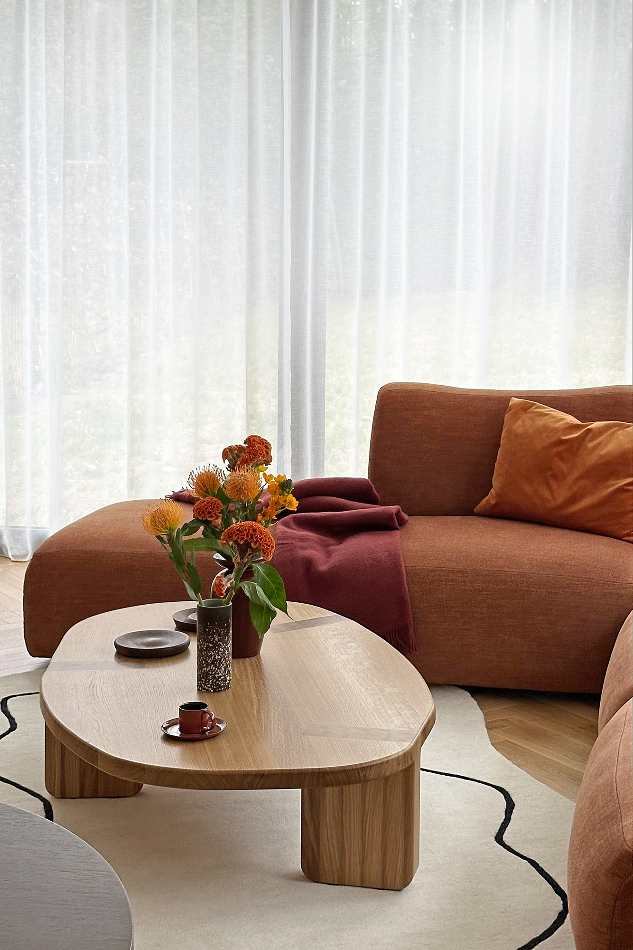

House of Curves, designed by Five Cell, is an interior shaped by soft lines, light and materiality. The project was conceived to create a harmonious, calming environment – one that shifts with the time of day and the way it is lived in. It is a home that works with light, where every moment reveals a new spatial quality.
The client, co-owner of a leading fashion brand, wanted her home to reflect her lifestyle and memories from Mediterranean journeys. Inspirations drawn from nature, gentle landscapes and Southern European architecture became the starting point for an interior defined by flowing transitions, a restrained palette and refined natural materials.
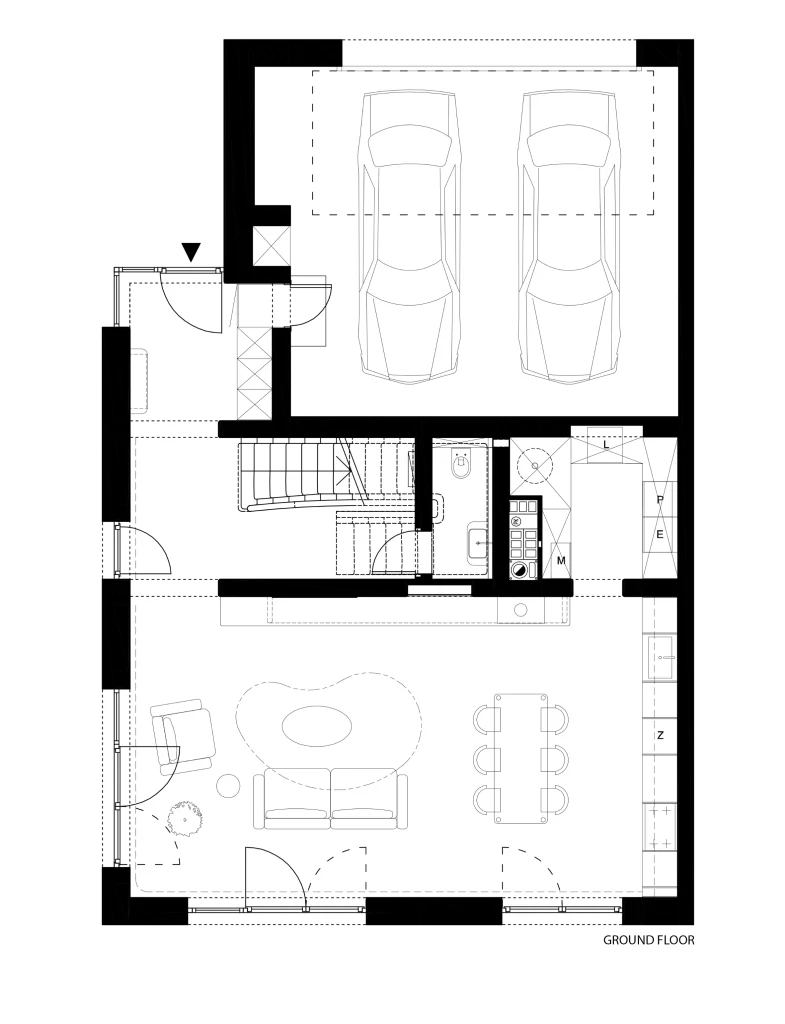
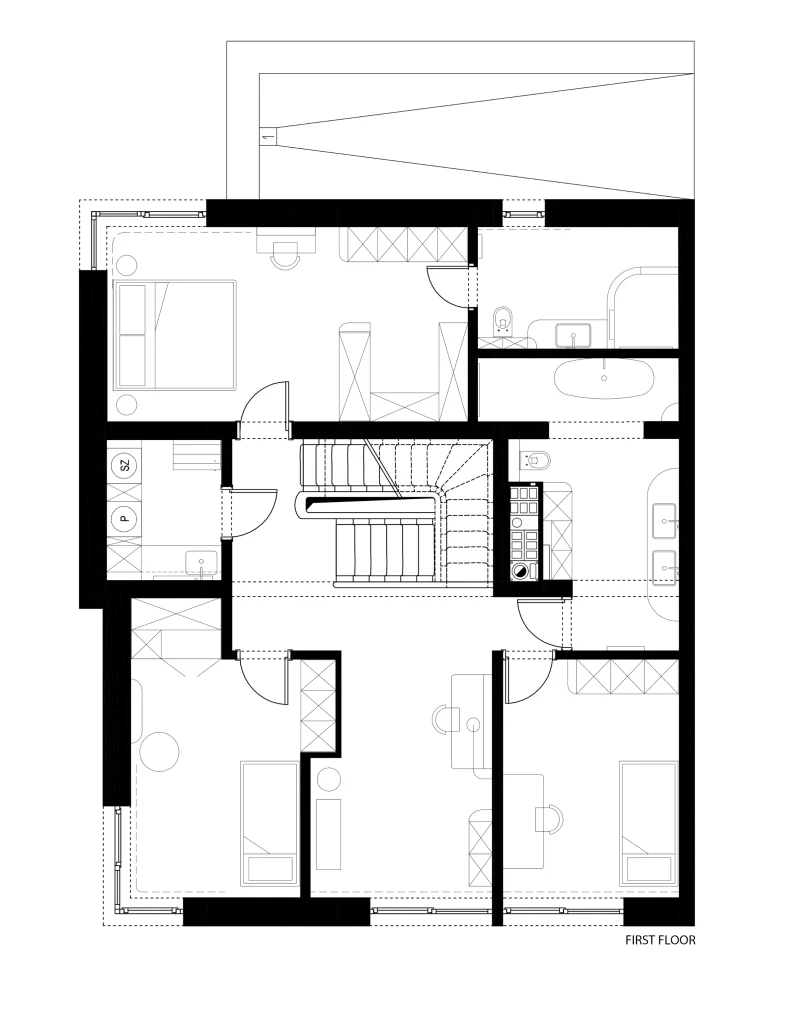
The curved motif permeates the entire project – from architectural elements and built-in furniture to the finishing details. Rounded forms are not merely an aesthetic gesture: they diffuse light, soften the perception of space and create an atmosphere of calm. Achieving this effect required a thorough reorganization of the home’s layout, including rebuilding the staircase and opening up the living area by intervening in structural walls and eliminating sharp corners.
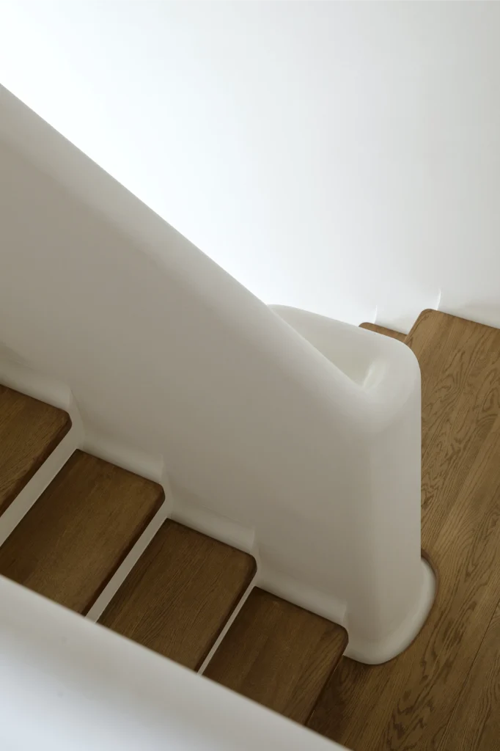
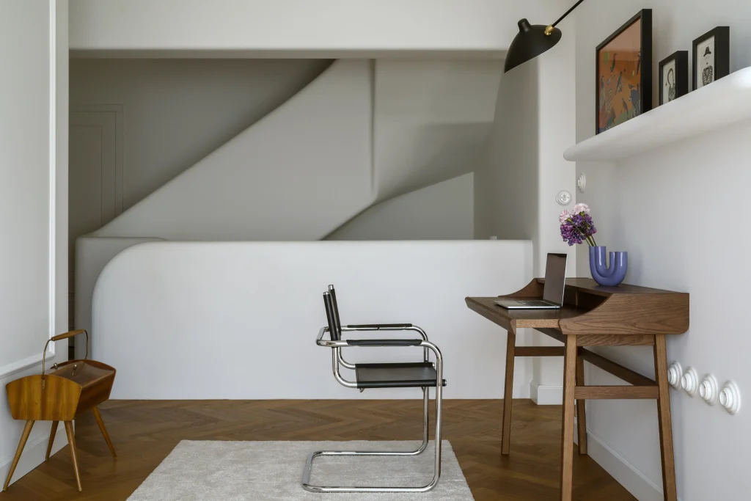
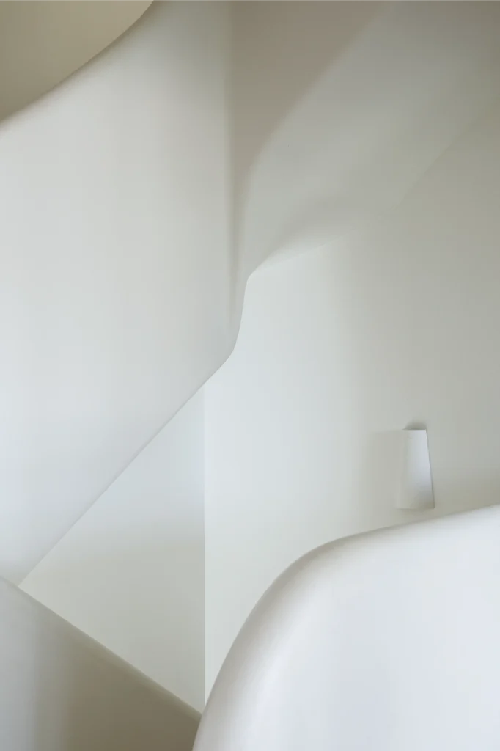
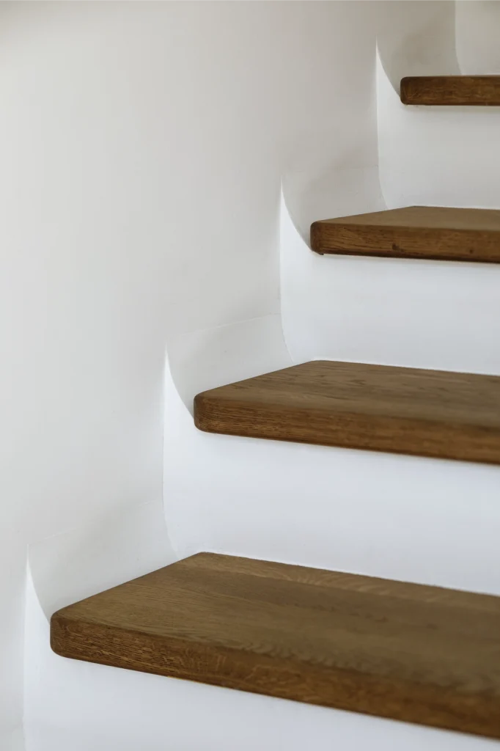
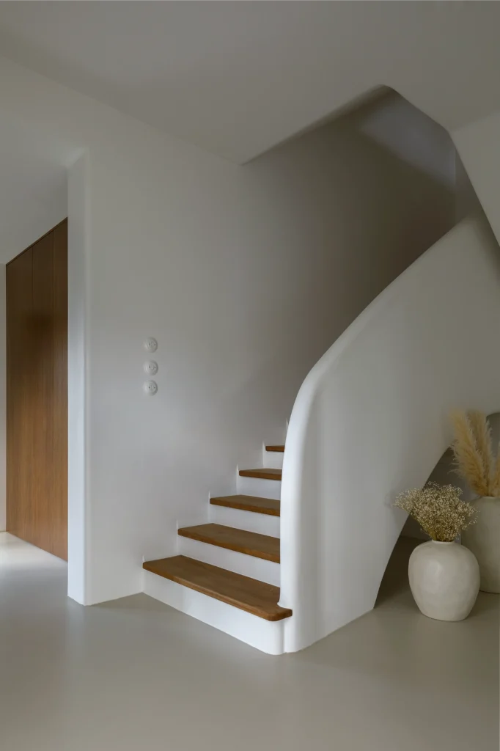
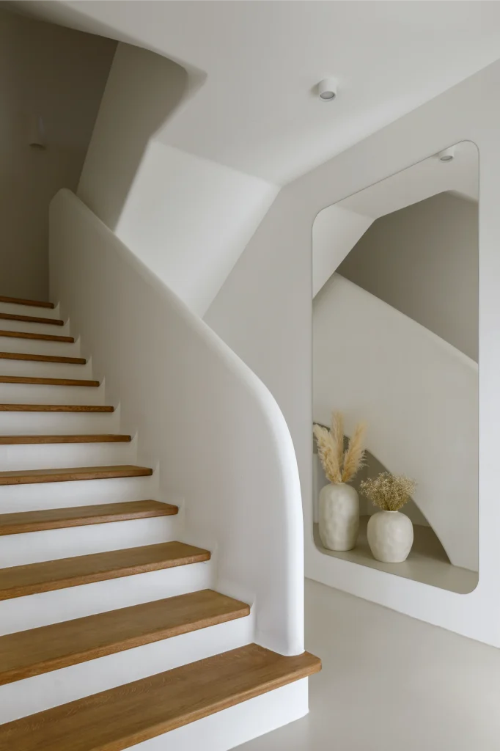
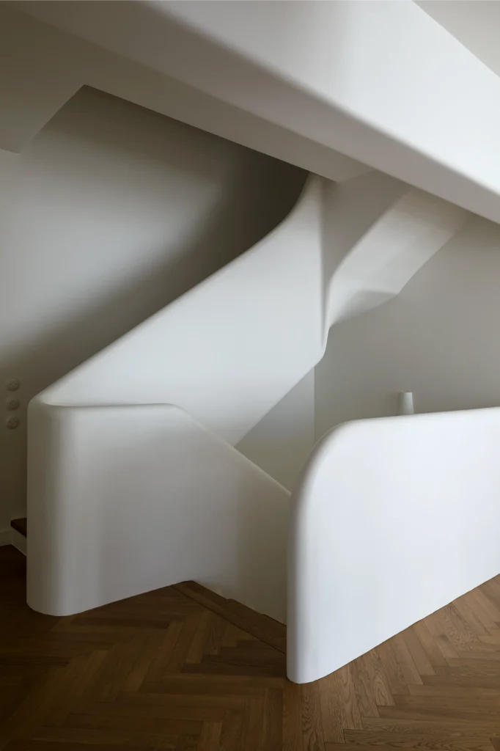
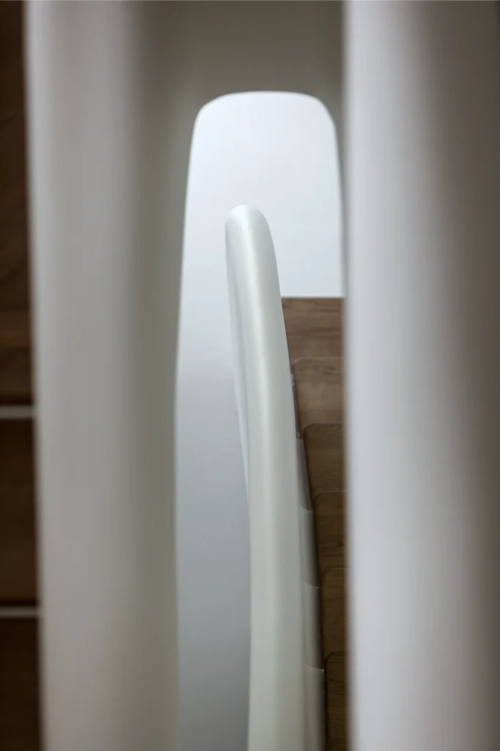
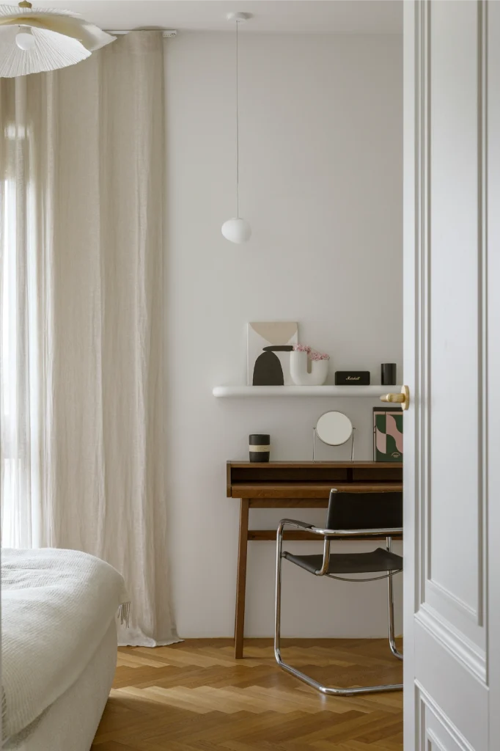
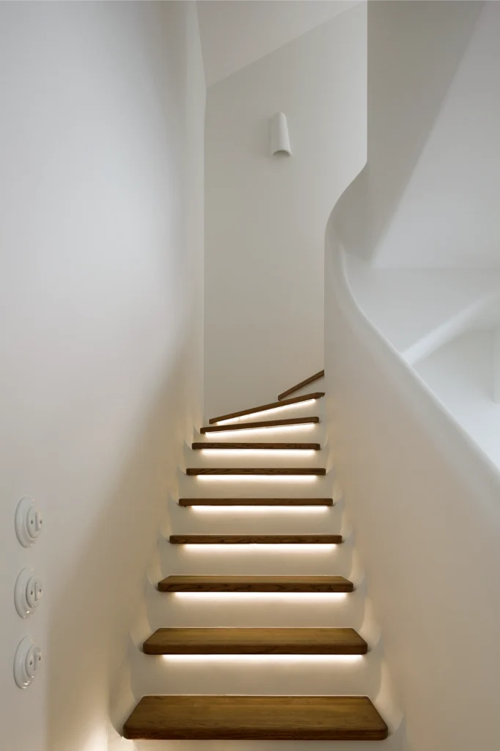
At the heart of the home is a sculptural staircase – the defining focal point of Five Cell’s design. Its soft, asymmetrical form, with a gently fan-shaped entry, was designed as a fluid volume rising from within the interior. Rounded solid-wood treads, a winding balustrade and flawlessly smooth junctions where the stairs meet the walls highlight the craftsmanship of execution. Open to adjacent zones, including a study and play area, the staircase brings the household together, while light softly spilling softly across its surfaces emphasizes its sculptural quality and creates a dynamic play of light and shadow.
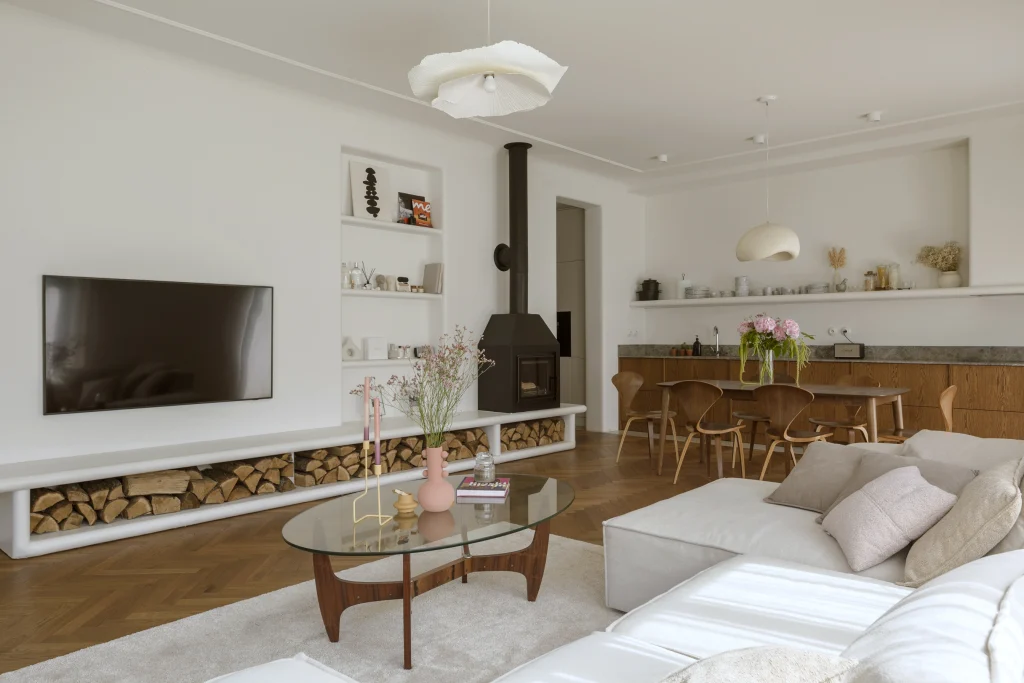
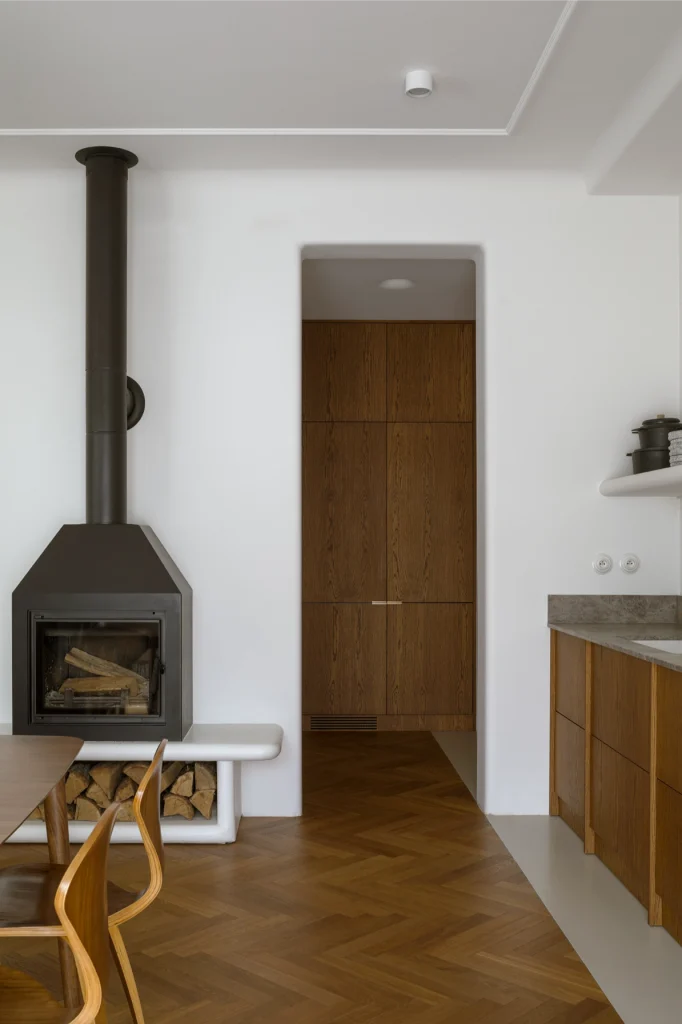
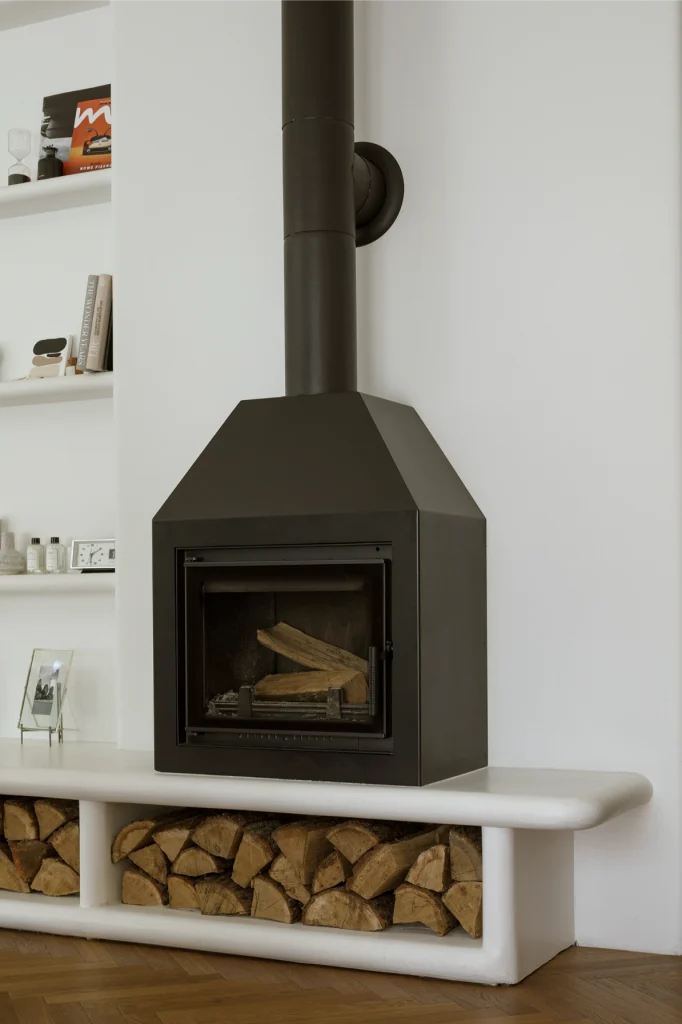
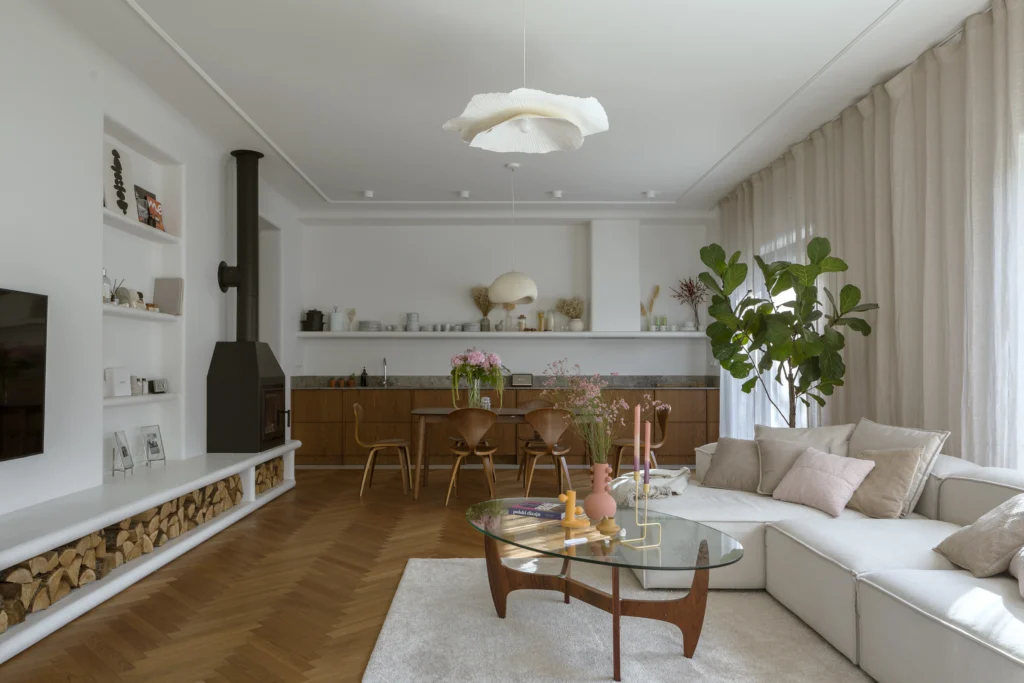
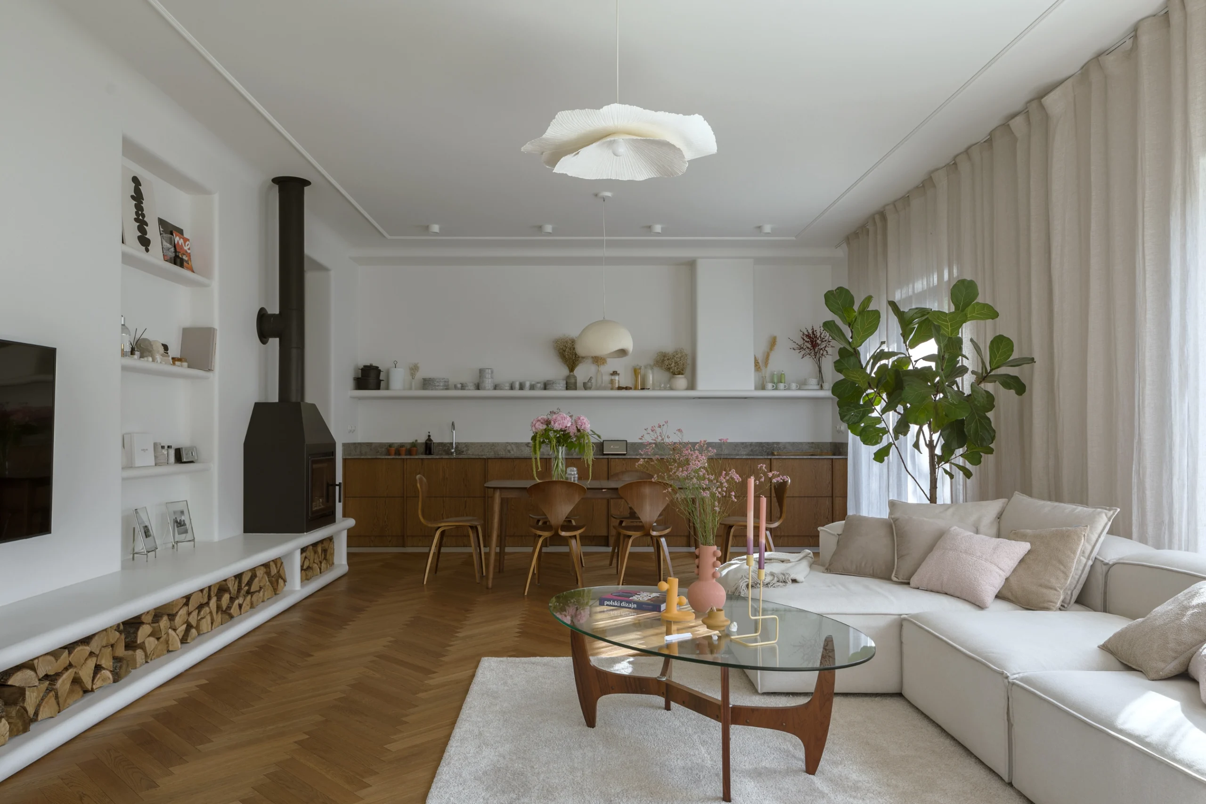
The main living area, with its spacious lounge and open kitchen with a concealed storage area, forms the centre of everyday life. The fireplace is integrated into a long, multifunctional unit that also serves as seating. The composition is completed by niches with rounded shelves, subtle ceiling mouldings and a dialogue between crisp whites and warm wood tones, contrasted by the black fireplace.
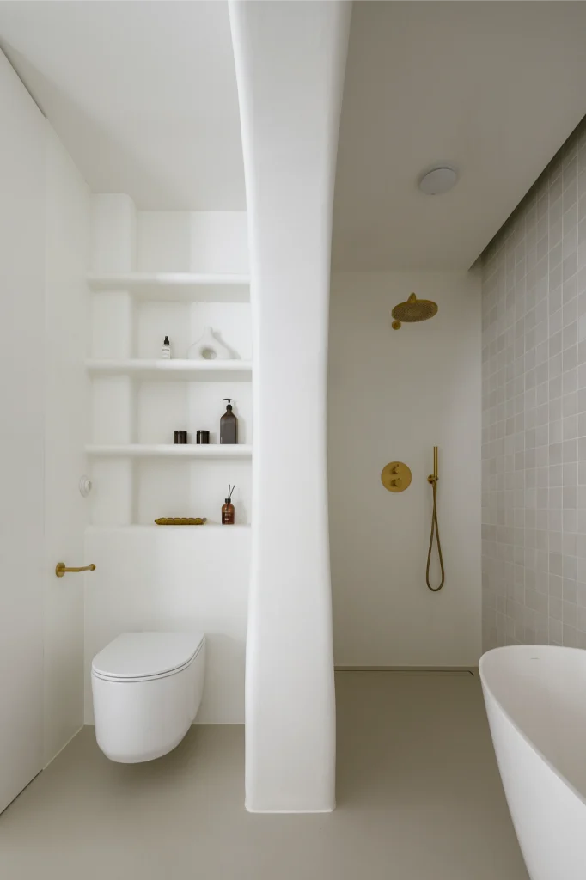
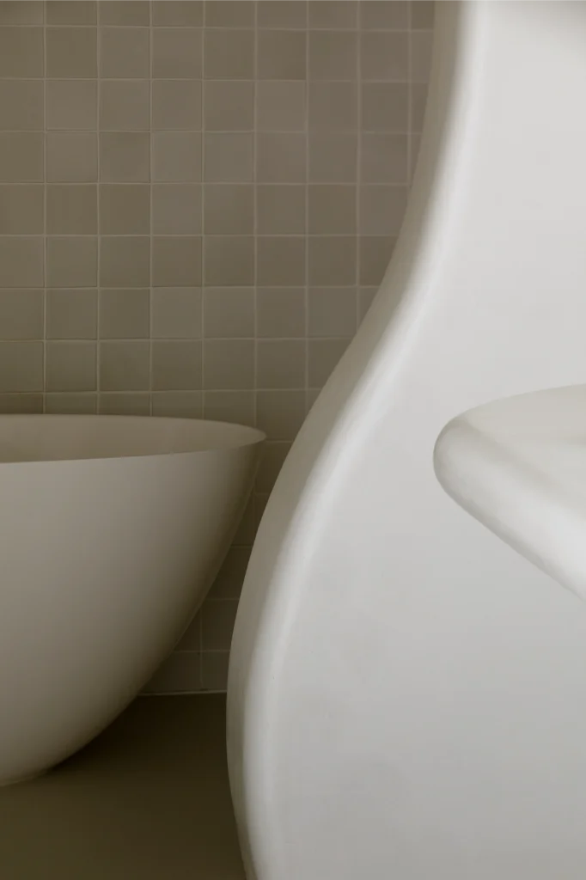
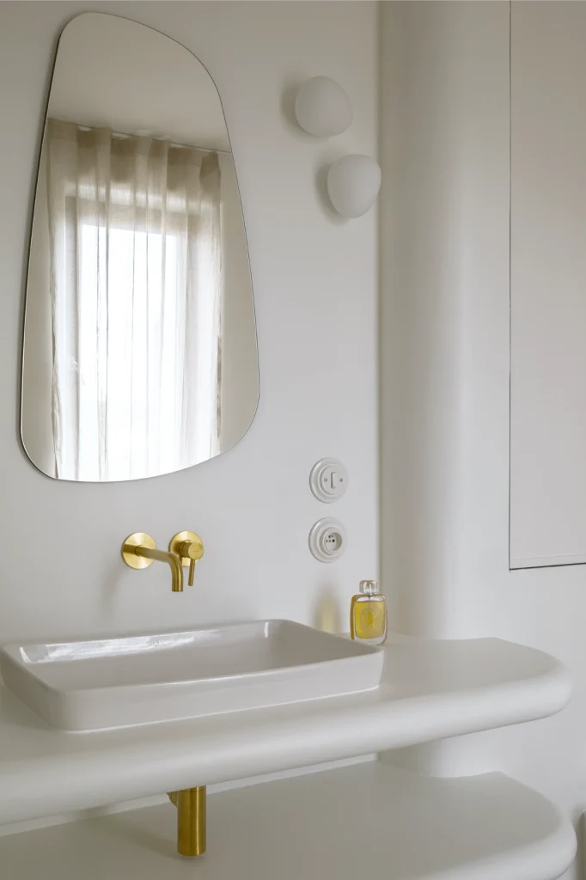
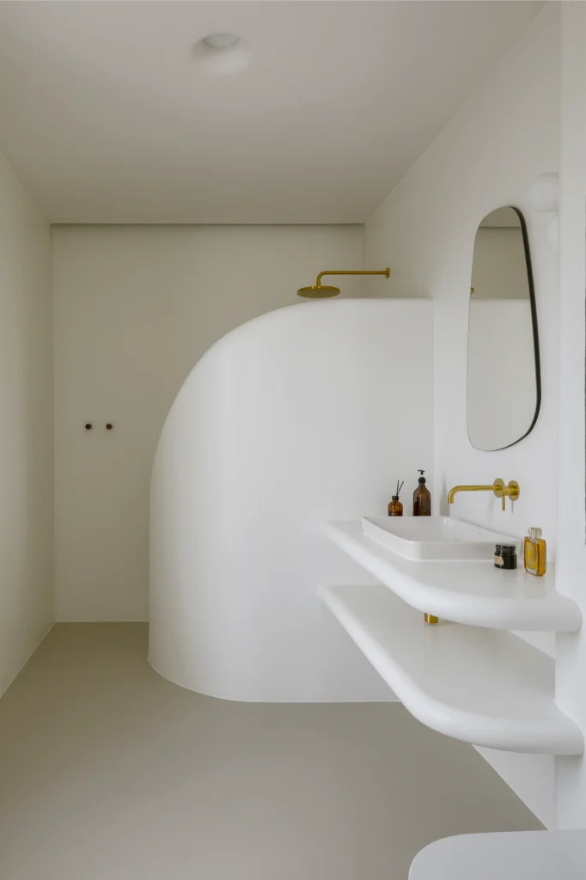
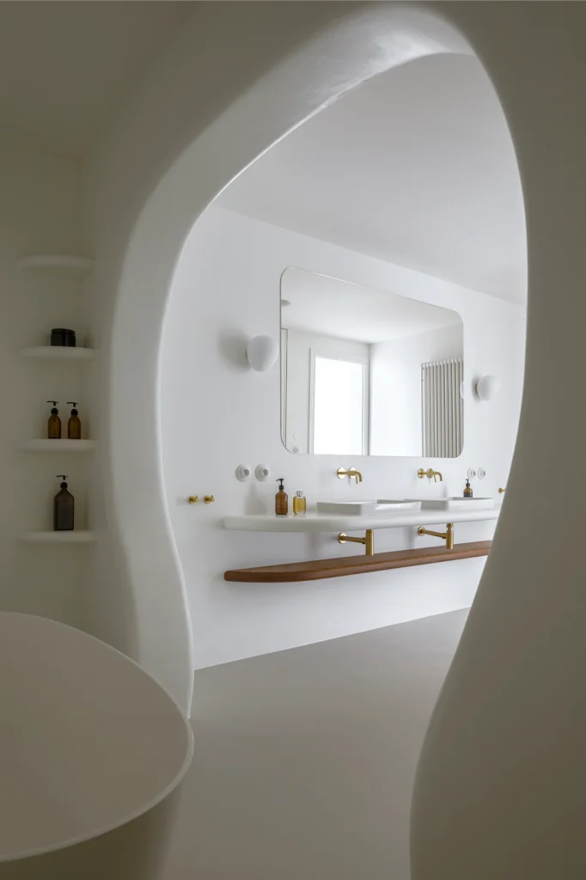
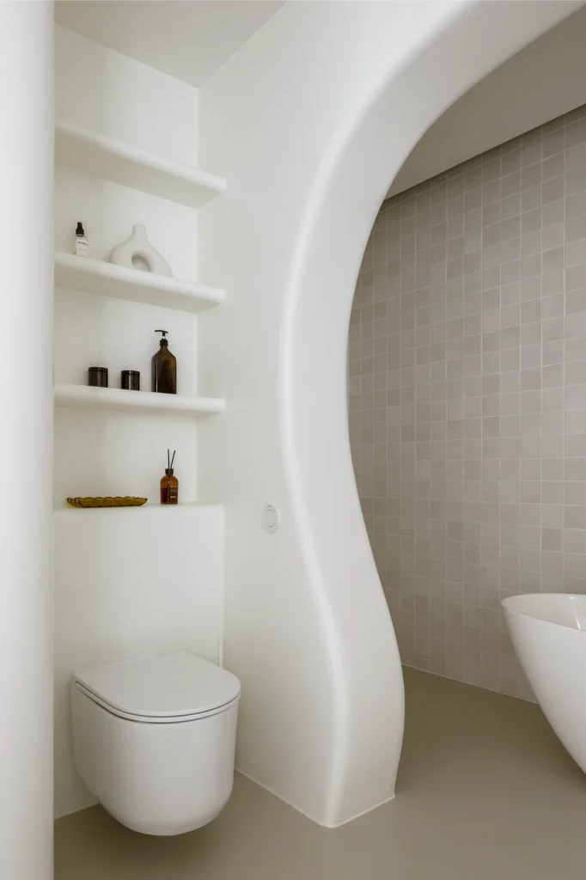
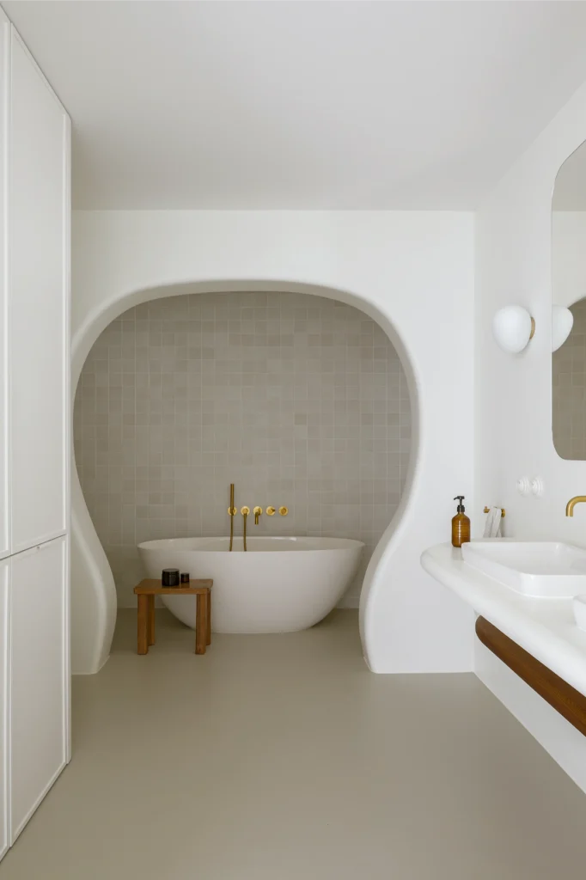
Bathrooms play a special role in the design, conceived as private relaxation zones inspired by spa aesthetics and Mediterranean serenity. The bathing areas are shaped as monolithic, sculptural volumes with soft lines. Recessed alcoves house freestanding bathtubs and walk-in showers, with walls clad in handmade, glazed tiles whose subtle irregularity creates a nuanced interplay of light and shadow. Rounded countertops integrated with basins, hidden shelving, minimalist linear drains and concealed fixtures reinforce the clarity of form and the practicality of implemented solutions. Everything is unified by velvety microcement, which lends softness and visual cohesion throughout.
The project stands out for its boldness and formal consistency, while remaining highly functional. This is an interior that does not shout – rather, it builds its character quietly and with precision. A space that stays with you and invites you to return.