
kontakt@fivecell.pl
A good interior isn’t the result of chance or fleeting trends. It stems from a careful analysis of the owners’ daily lives and the role the space is meant to fulfill. That’s exactly where we begin every project.
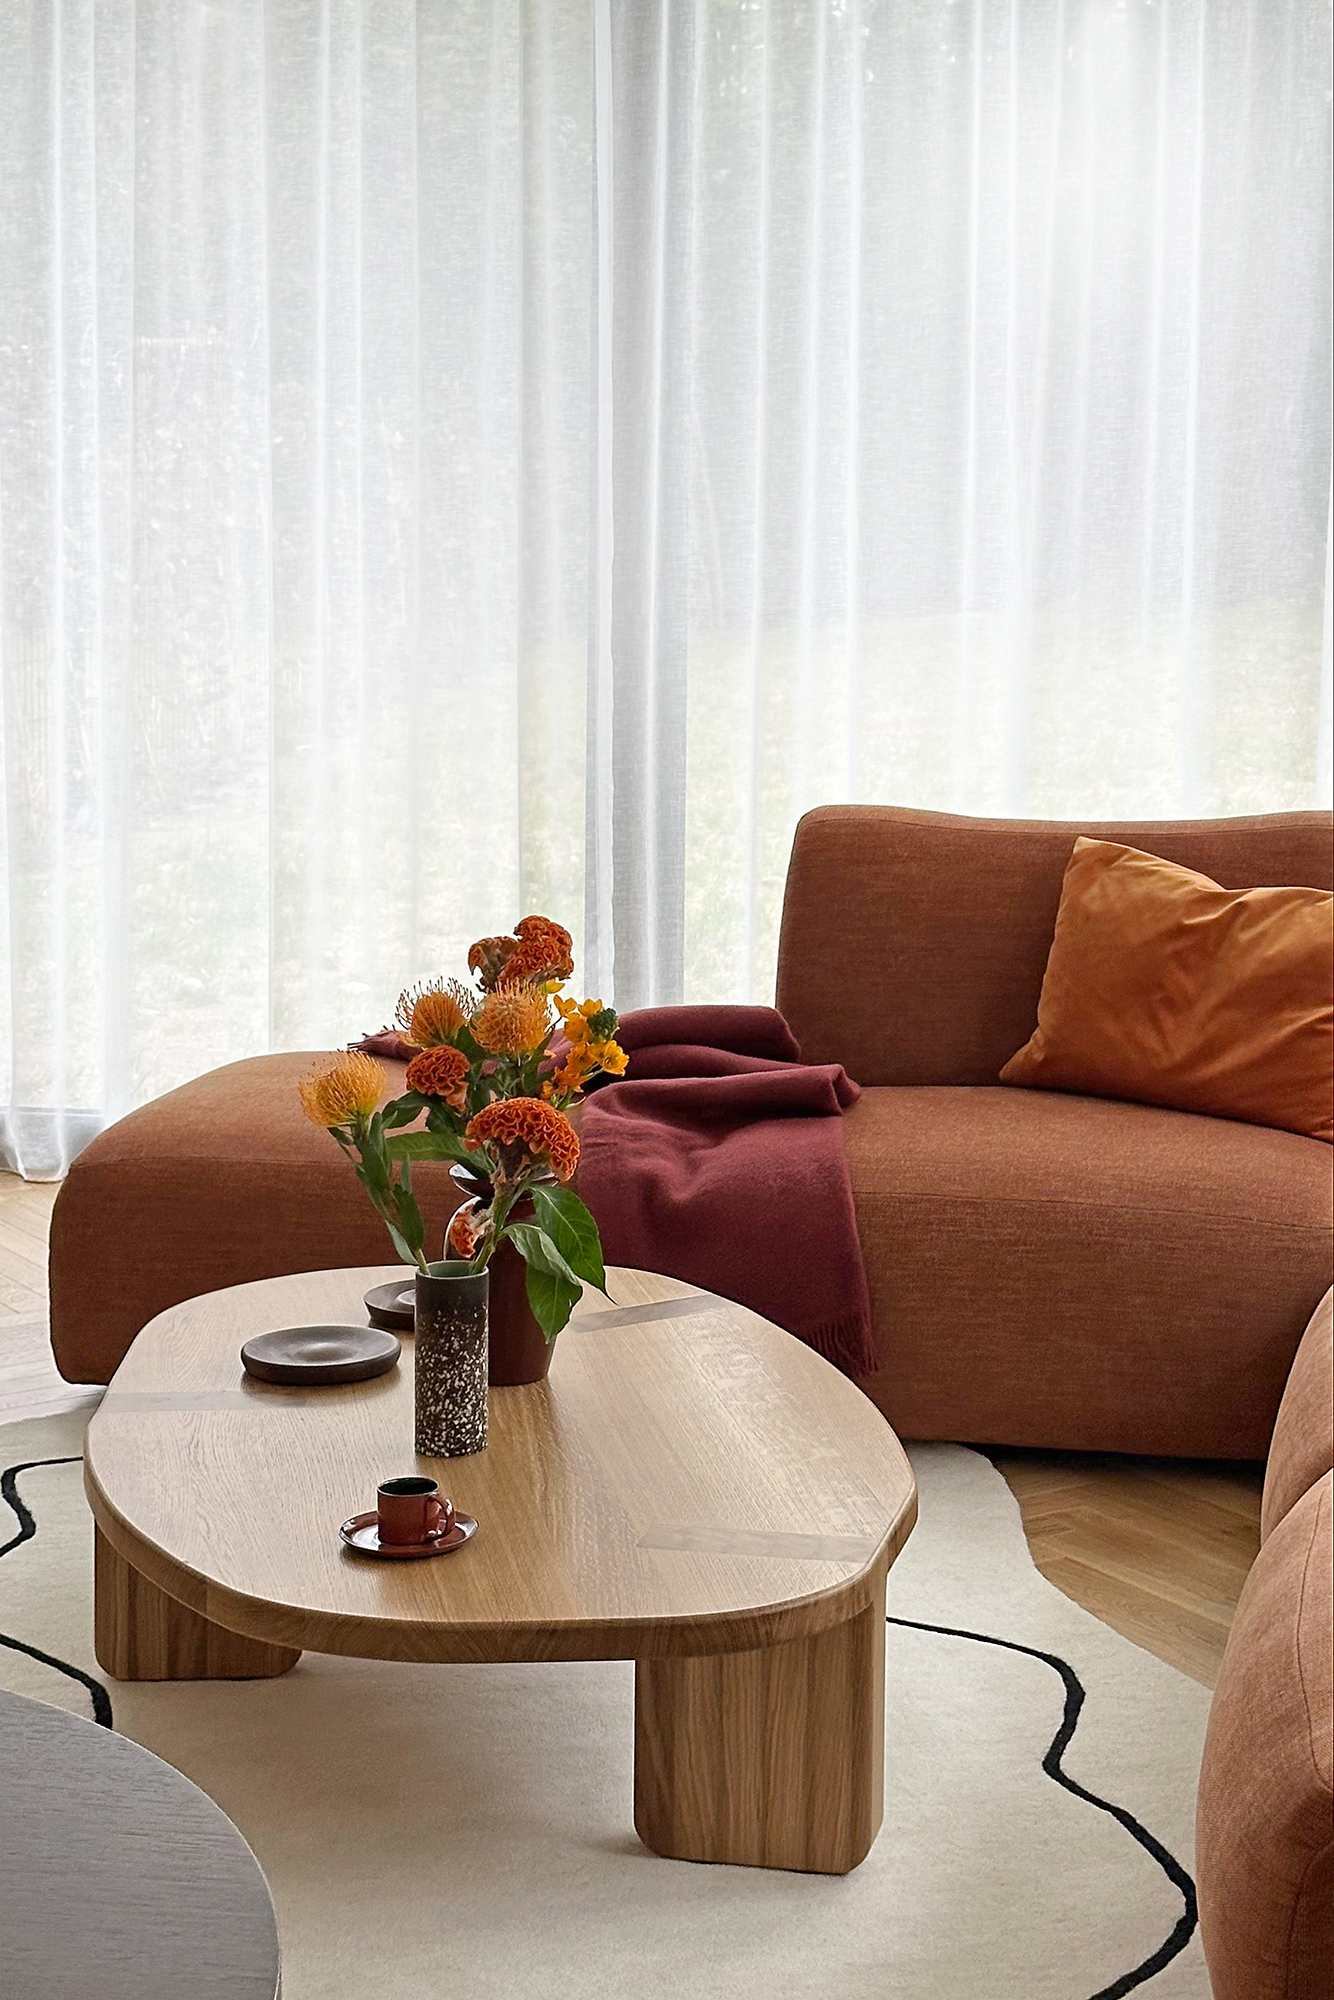
We create interior designs for homes and apartments that blend aesthetics with functionality. We don’t impose a single style or off-the-shelf solutions. Instead, we seek out proportions, materials, and details that come together to form a cohesive, timeless whole tailored to a specific person and their way of life.
Before beginning the design process, we discuss daily habits, plans, needs, and expectations for the new space. We’re interested not only in the layout of the rooms but also in how the home will function in a few or several years. This ensures the design is practical, comfortable, and resilient to changing trends.
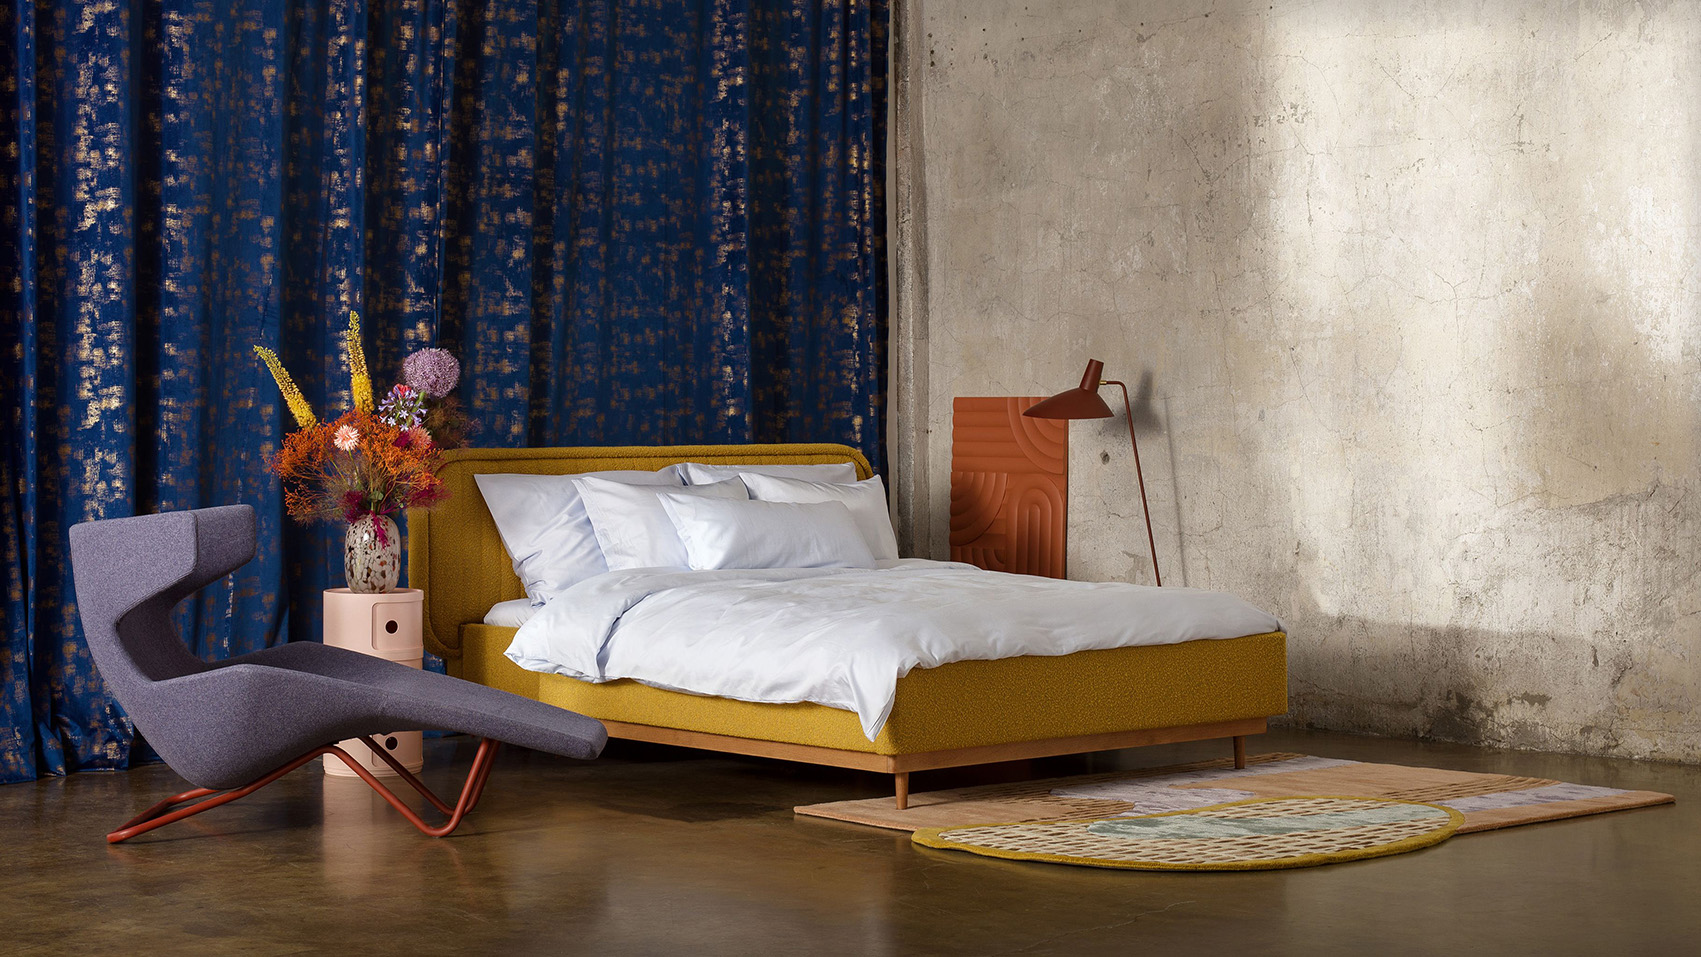
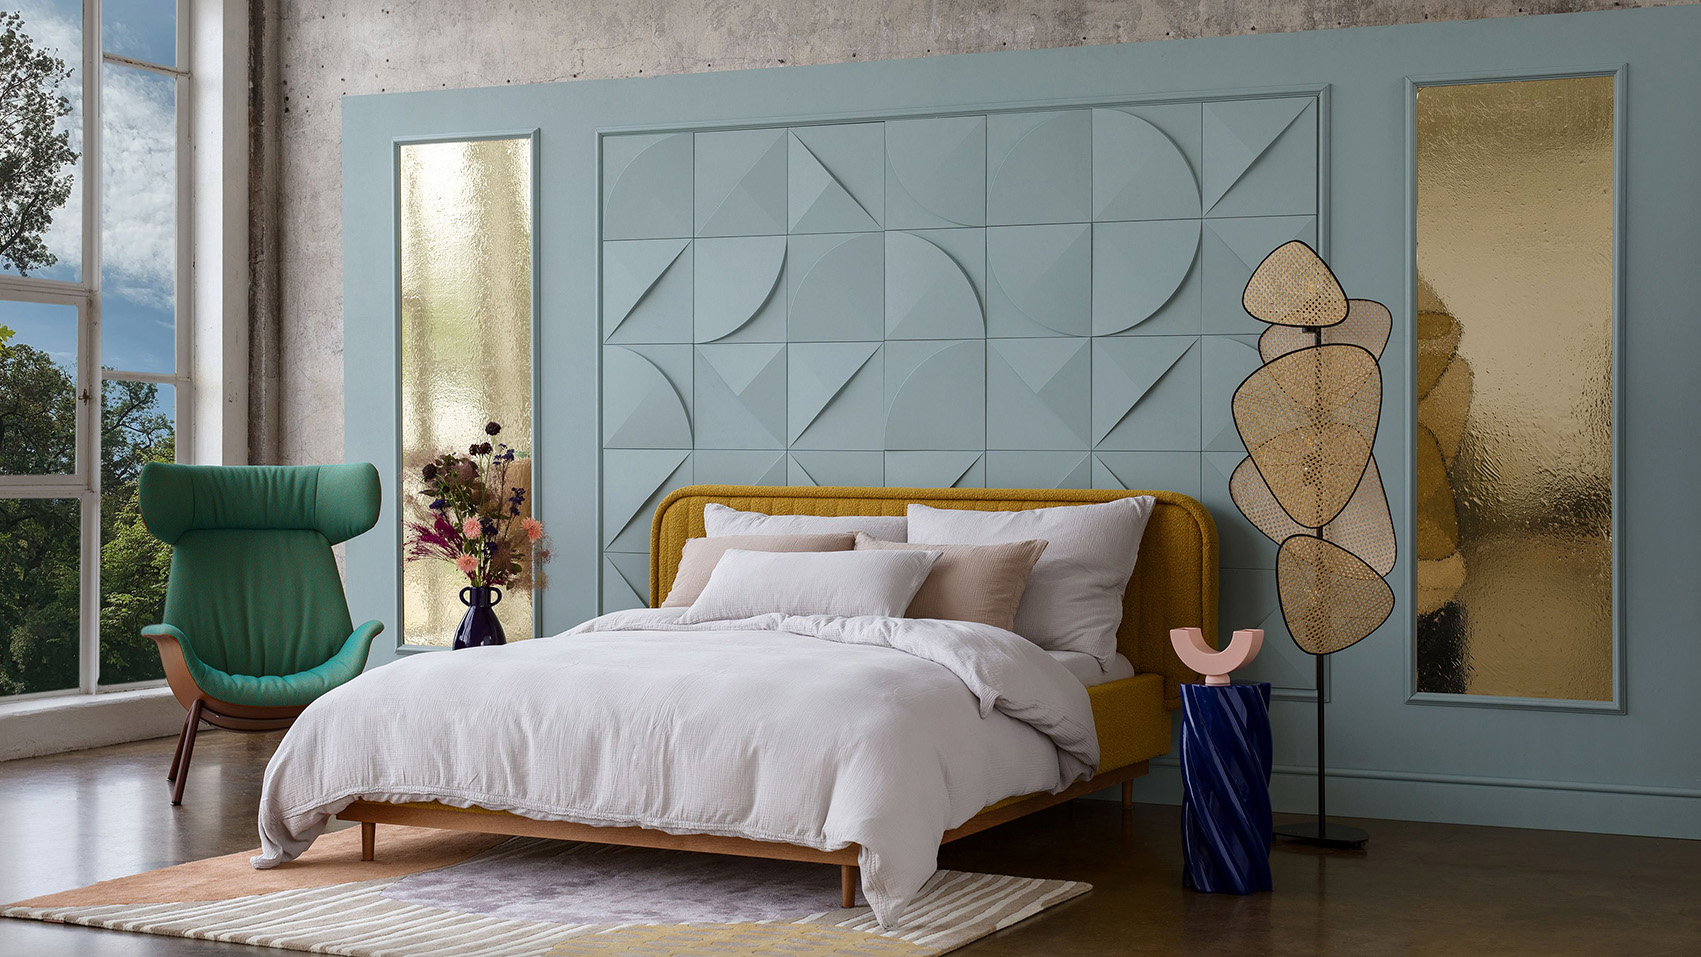
We design interiors in a variety of styles, ranging from minimalist and Japandi, through modern organic, modern classic, and French styles, to bolder, eclectic designs. We do not limit ourselves to a single style. The most important thing is to create an interior that is cohesive, authentic, and naturally meets the needs of its residents.
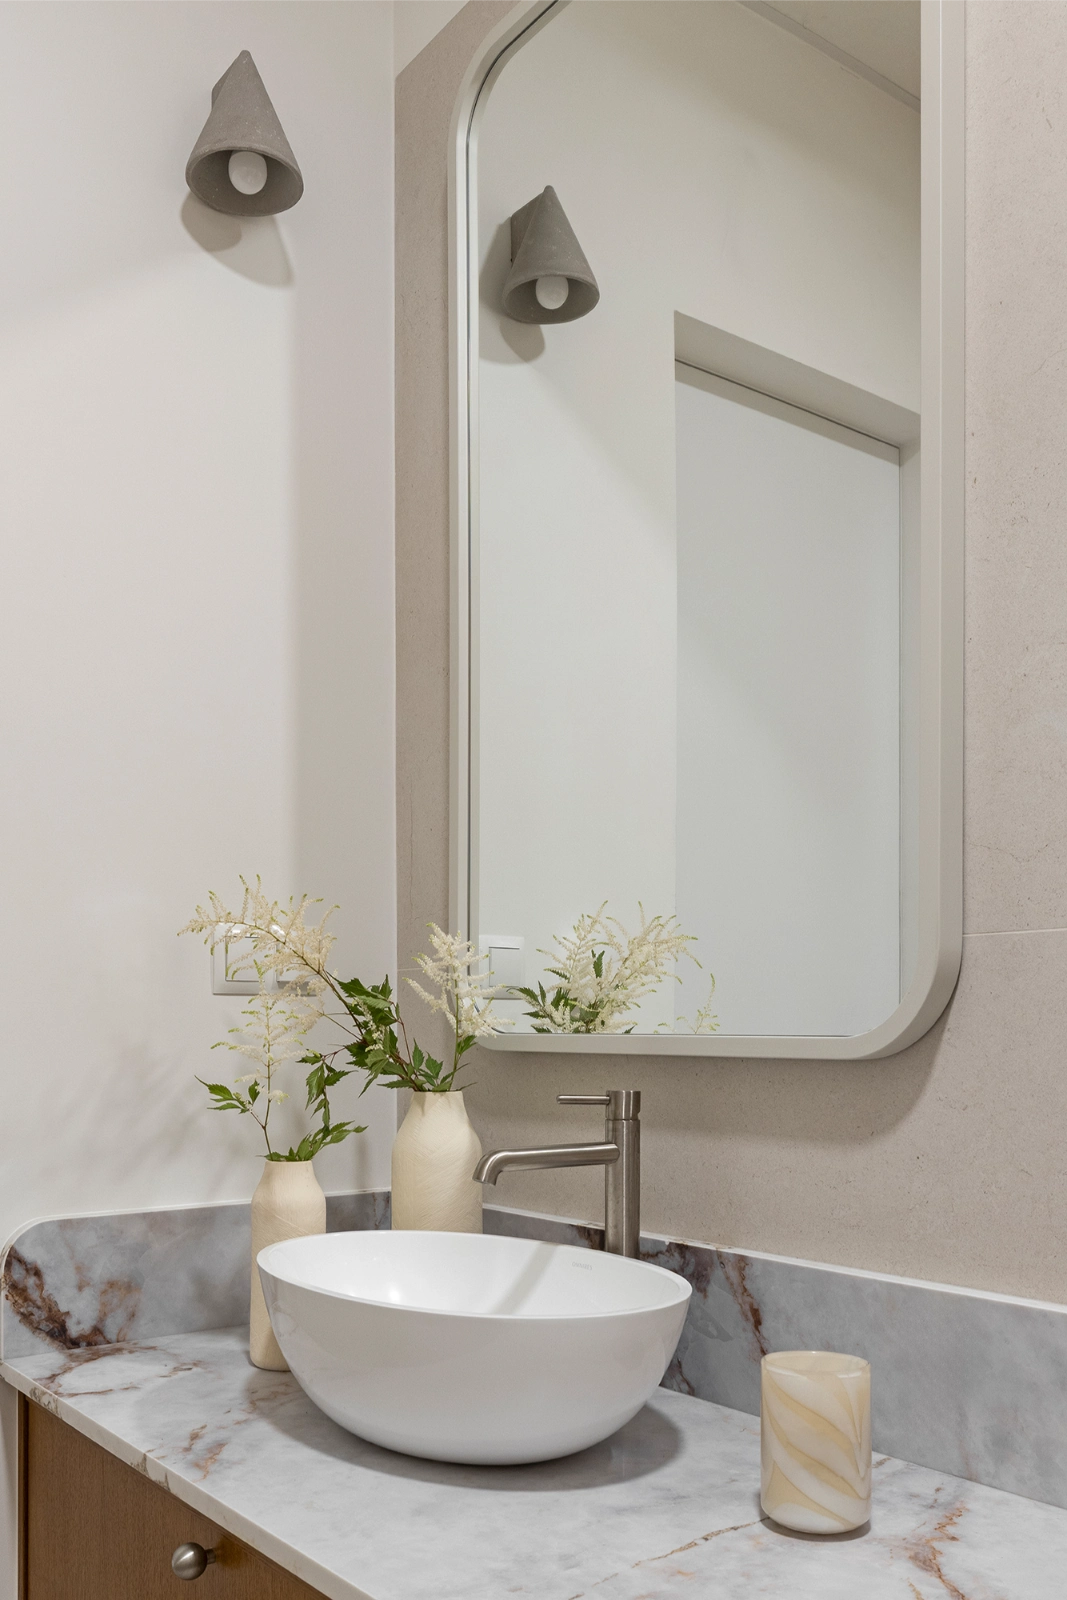
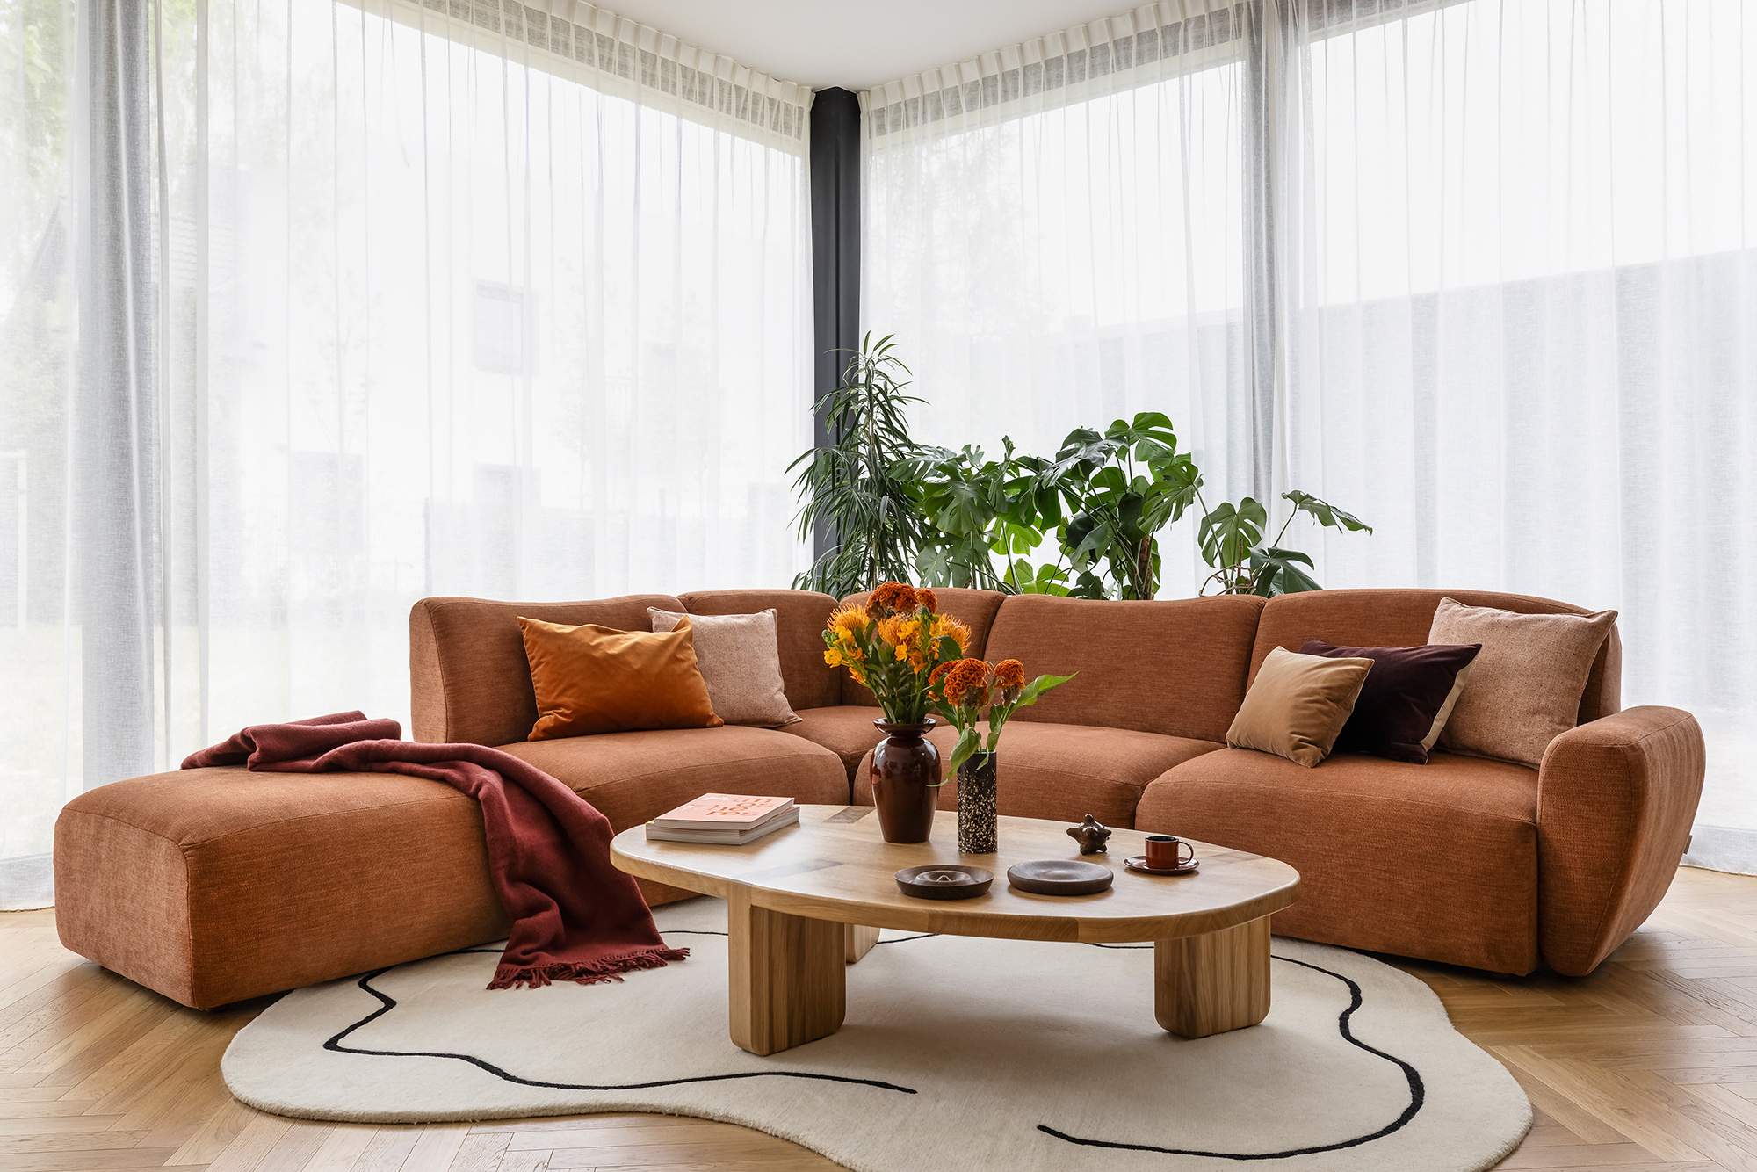
We place great emphasis on the quality of materials and design solutions. Wood, stone, natural fabrics, glass, and carefully selected textures create interiors that age well and retain their character for years to come. We believe that durability is just as important as aesthetics.
We specialize in comprehensive interior design for apartments and condos in Warsaw and throughout Poland. We develop the concept, create detailed design plans, prepare documentation for contractors, select materials, furnishings, and lighting, and support clients throughout the construction process. Thanks to our collaboration with trusted contractors and suppliers, the entire process runs smoothly, and the finished interior faithfully reflects the design vision.
Our goal is not to create a visually striking rendering. We design interiors that are simply pleasant to live in – functional, timeless, and refined down to the last detail.
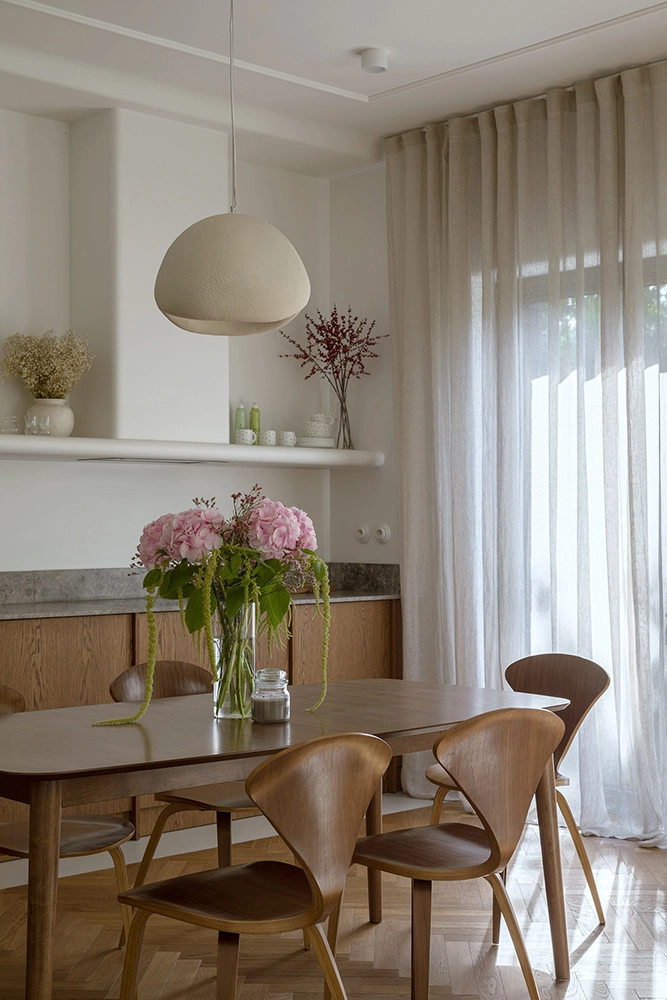
Designing a home is much more than just choosing colors, materials, or furniture. It’s a process that begins long before the finishing work. That’s why we often get involved in a project even before construction begins or during the shell stage, when it’s possible to thoughtfully plan all the elements that affect the comfort of everyday life.
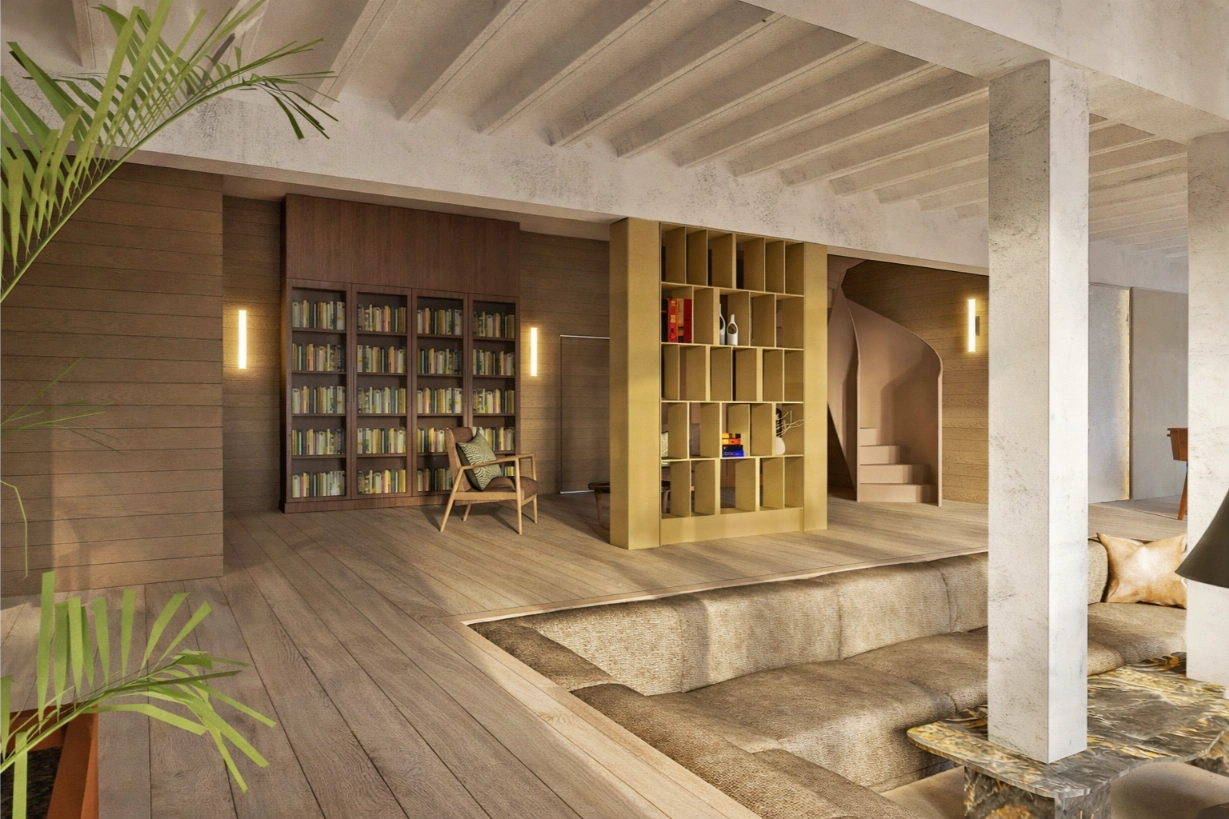
We design interiors for single-family homes, townhouses, semi-detached homes, villas, and mansions. Each project is tailored individually, taking into account the building’s architecture, its surroundings, natural light, and how the residents will use the space for years to come. We strive to ensure that the architecture, interior, and landscape form a single, cohesive whole.
Our strength lies in our technical expertise. We have a deep understanding of how a building functions and are able to translate an interior design into concrete construction solutions. We analyze wall layouts, electrical systems, plumbing, ventilation, and heating and air conditioning systems. We know what to look for even before work begins, which allows us to eliminate many costly changes and problems at the design stage rather than during construction.
We are often involved in the design process from the very beginning of a home’s construction, collaborating with architects, structural engineers, and specialty designers. If the project is already at the developer’s stage, we plan the interior renovation in detail, proposing changes to the functional layout, the location of utilities, and built-in fixtures even before finishing work begins. This ensures that the space is created from the outset to meet the residents’ actual needs, rather than being a compromise resulting from decisions made earlier.
We prepare a complete set of construction drawings covering the functional layout, technical documentation, custom furniture and woodwork designs, drawings for contractors, and the selection of materials, fixtures, and lighting. Every element is carefully considered and refined to ensure that the project proceeds smoothly and without unnecessary changes on-site.
We comprehensively manage the entire design process – from the initial concept, through the construction drawings and coordination of trades, to author supervision of the project’s execution. We collaborate with trusted contractors and suppliers, ensuring the highest quality of workmanship and adherence to the design. As a result, the client receives not only an aesthetically pleasing interior but, above all, a well-planned home that will remain functional and comfortable for many years to come.
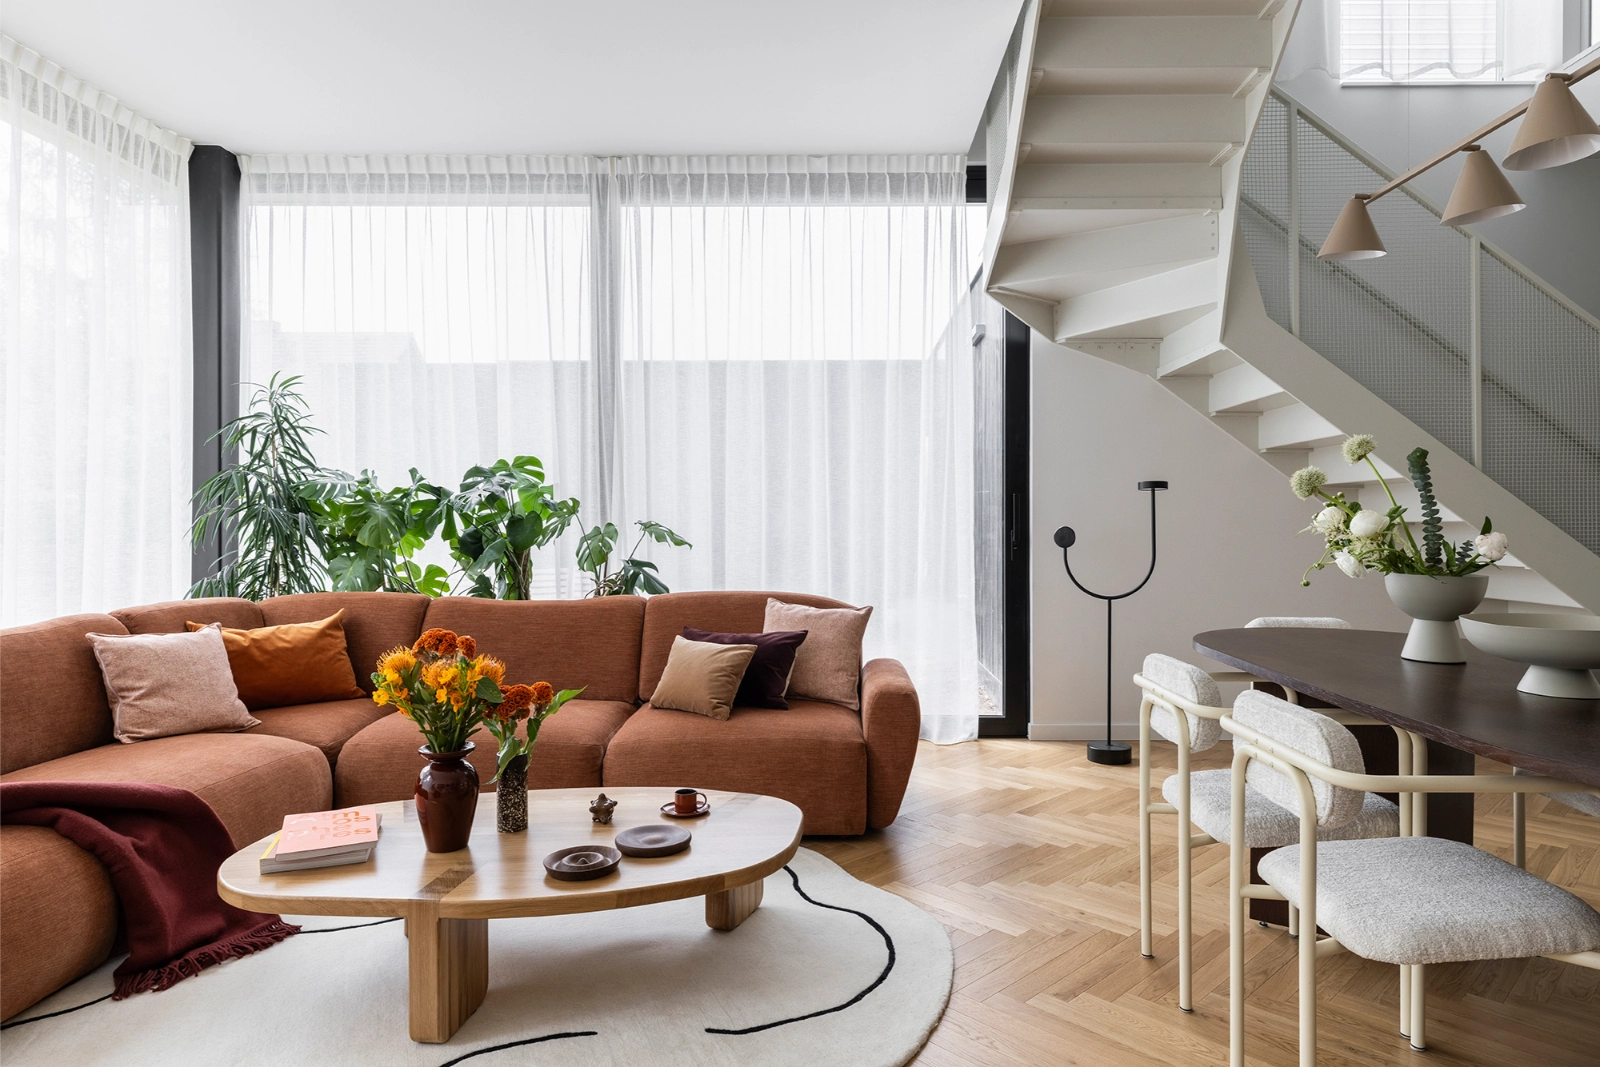
A well-designed apartment isn’t just about an attractive interior – it’s, above all, a space that makes everyday life easier. Regardless of the square footage, we seek solutions that maximize the property’s potential, improve functionality, and create an interior tailored to the residents’ lifestyle.
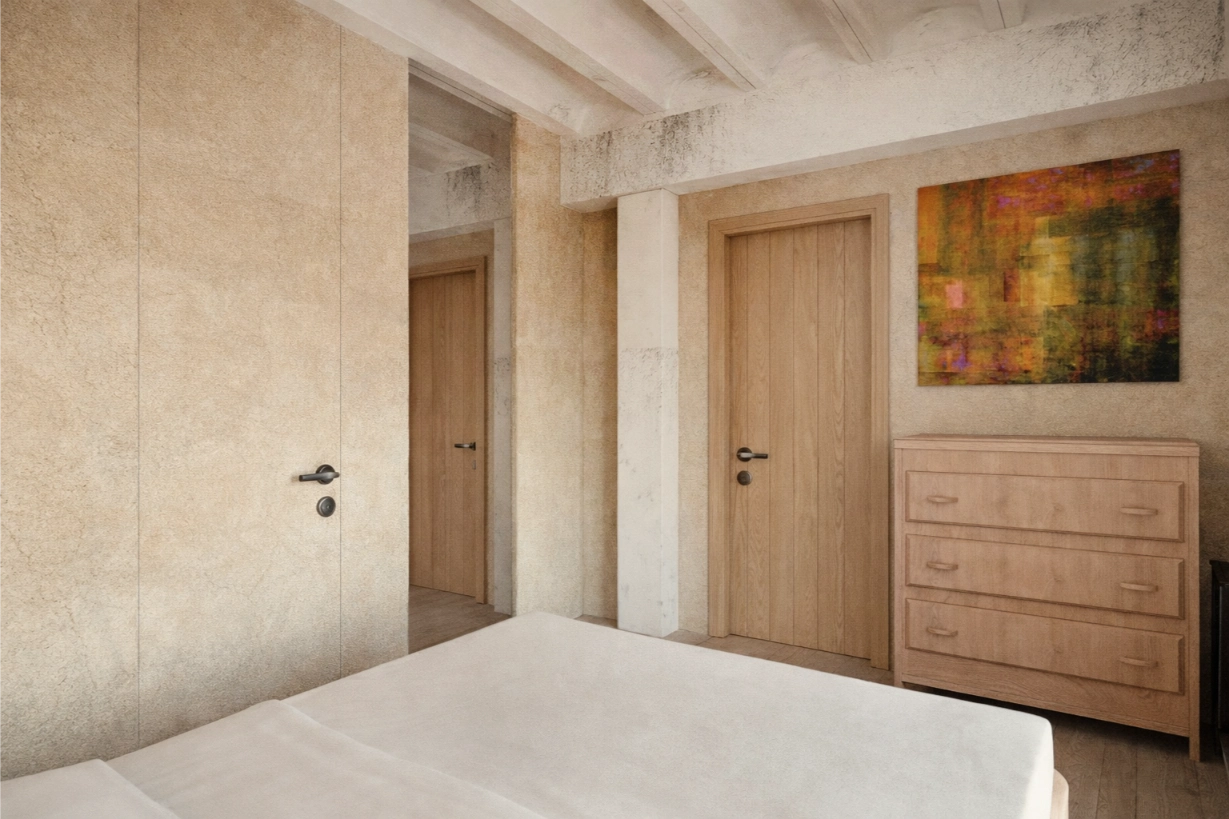
We design apartments, lofts, penthouses, interiors in historic tenement buildings, and investment properties. We work with both properties in a “developer-finished” state and those requiring remodeling, modernization, or a complete redesign of the functional layout. Each project is tailored individually and is based on the specific possibilities of the space and the client’s needs.
A large part of our work involves conducting a technical analysis of the apartment before finishing work begins. We thoroughly examine the layout of the walls, the potential for remodeling, the routing of electrical, plumbing, and ventilation systems, as well as structural solutions. This allows us to plan all changes carefully, avoid conflicts, and propose solutions that are not only aesthetically pleasing but also feasible and comfortable for everyday use.
A well-prepared design also helps avoid costly alterations, changes to the plumbing and electrical systems, and decisions made under time pressure during construction.
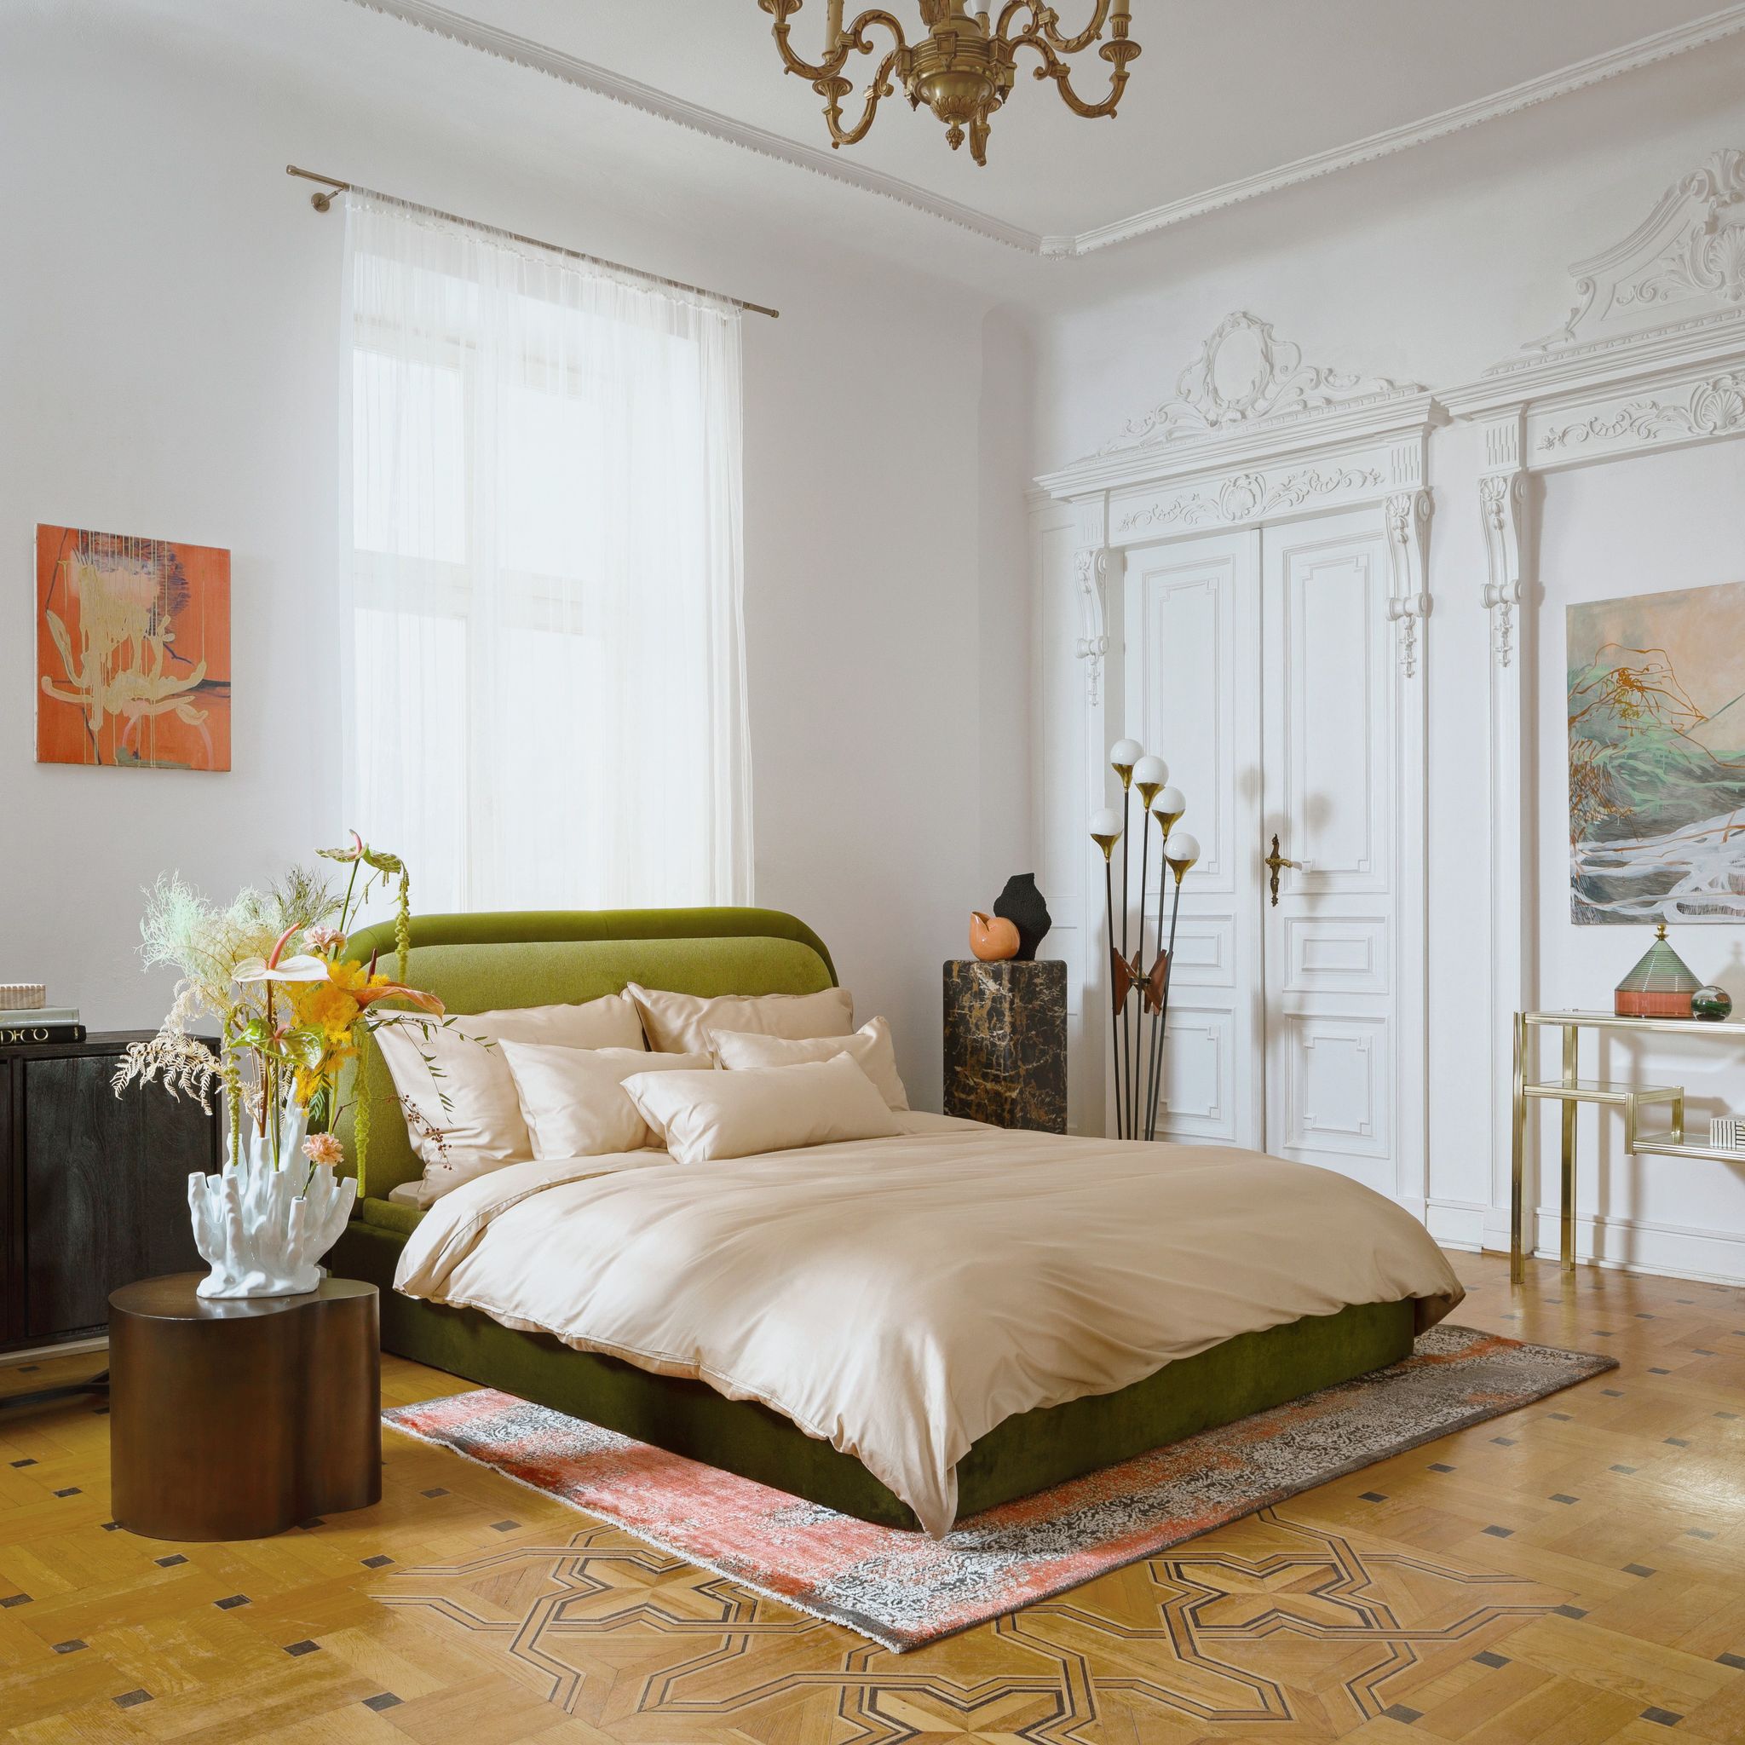
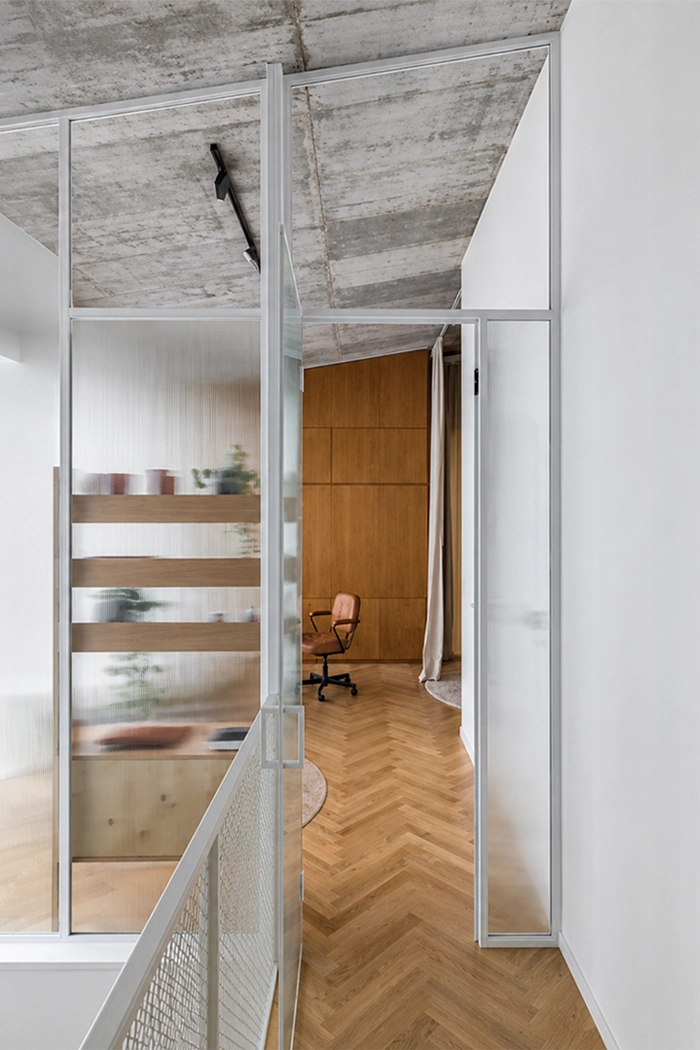
We particularly enjoy working on lofts and apartments in historic tenement buildings, where we combine modern solutions with respect for the existing architecture. We preserve the character of historic interiors while adapting them to contemporary standards of functionality. We also design custom furniture and built-in cabinetry, select materials, lighting, and furnishings, creating cohesive interiors refined down to the smallest detail.
We prepare a complete construction design, including technical documentation for contractors, custom furniture designs, lists of materials and furnishings, and full coordination of all project elements. We accompany our clients from the initial concept through to project completion, providing design supervision and collaborating with trusted construction teams.
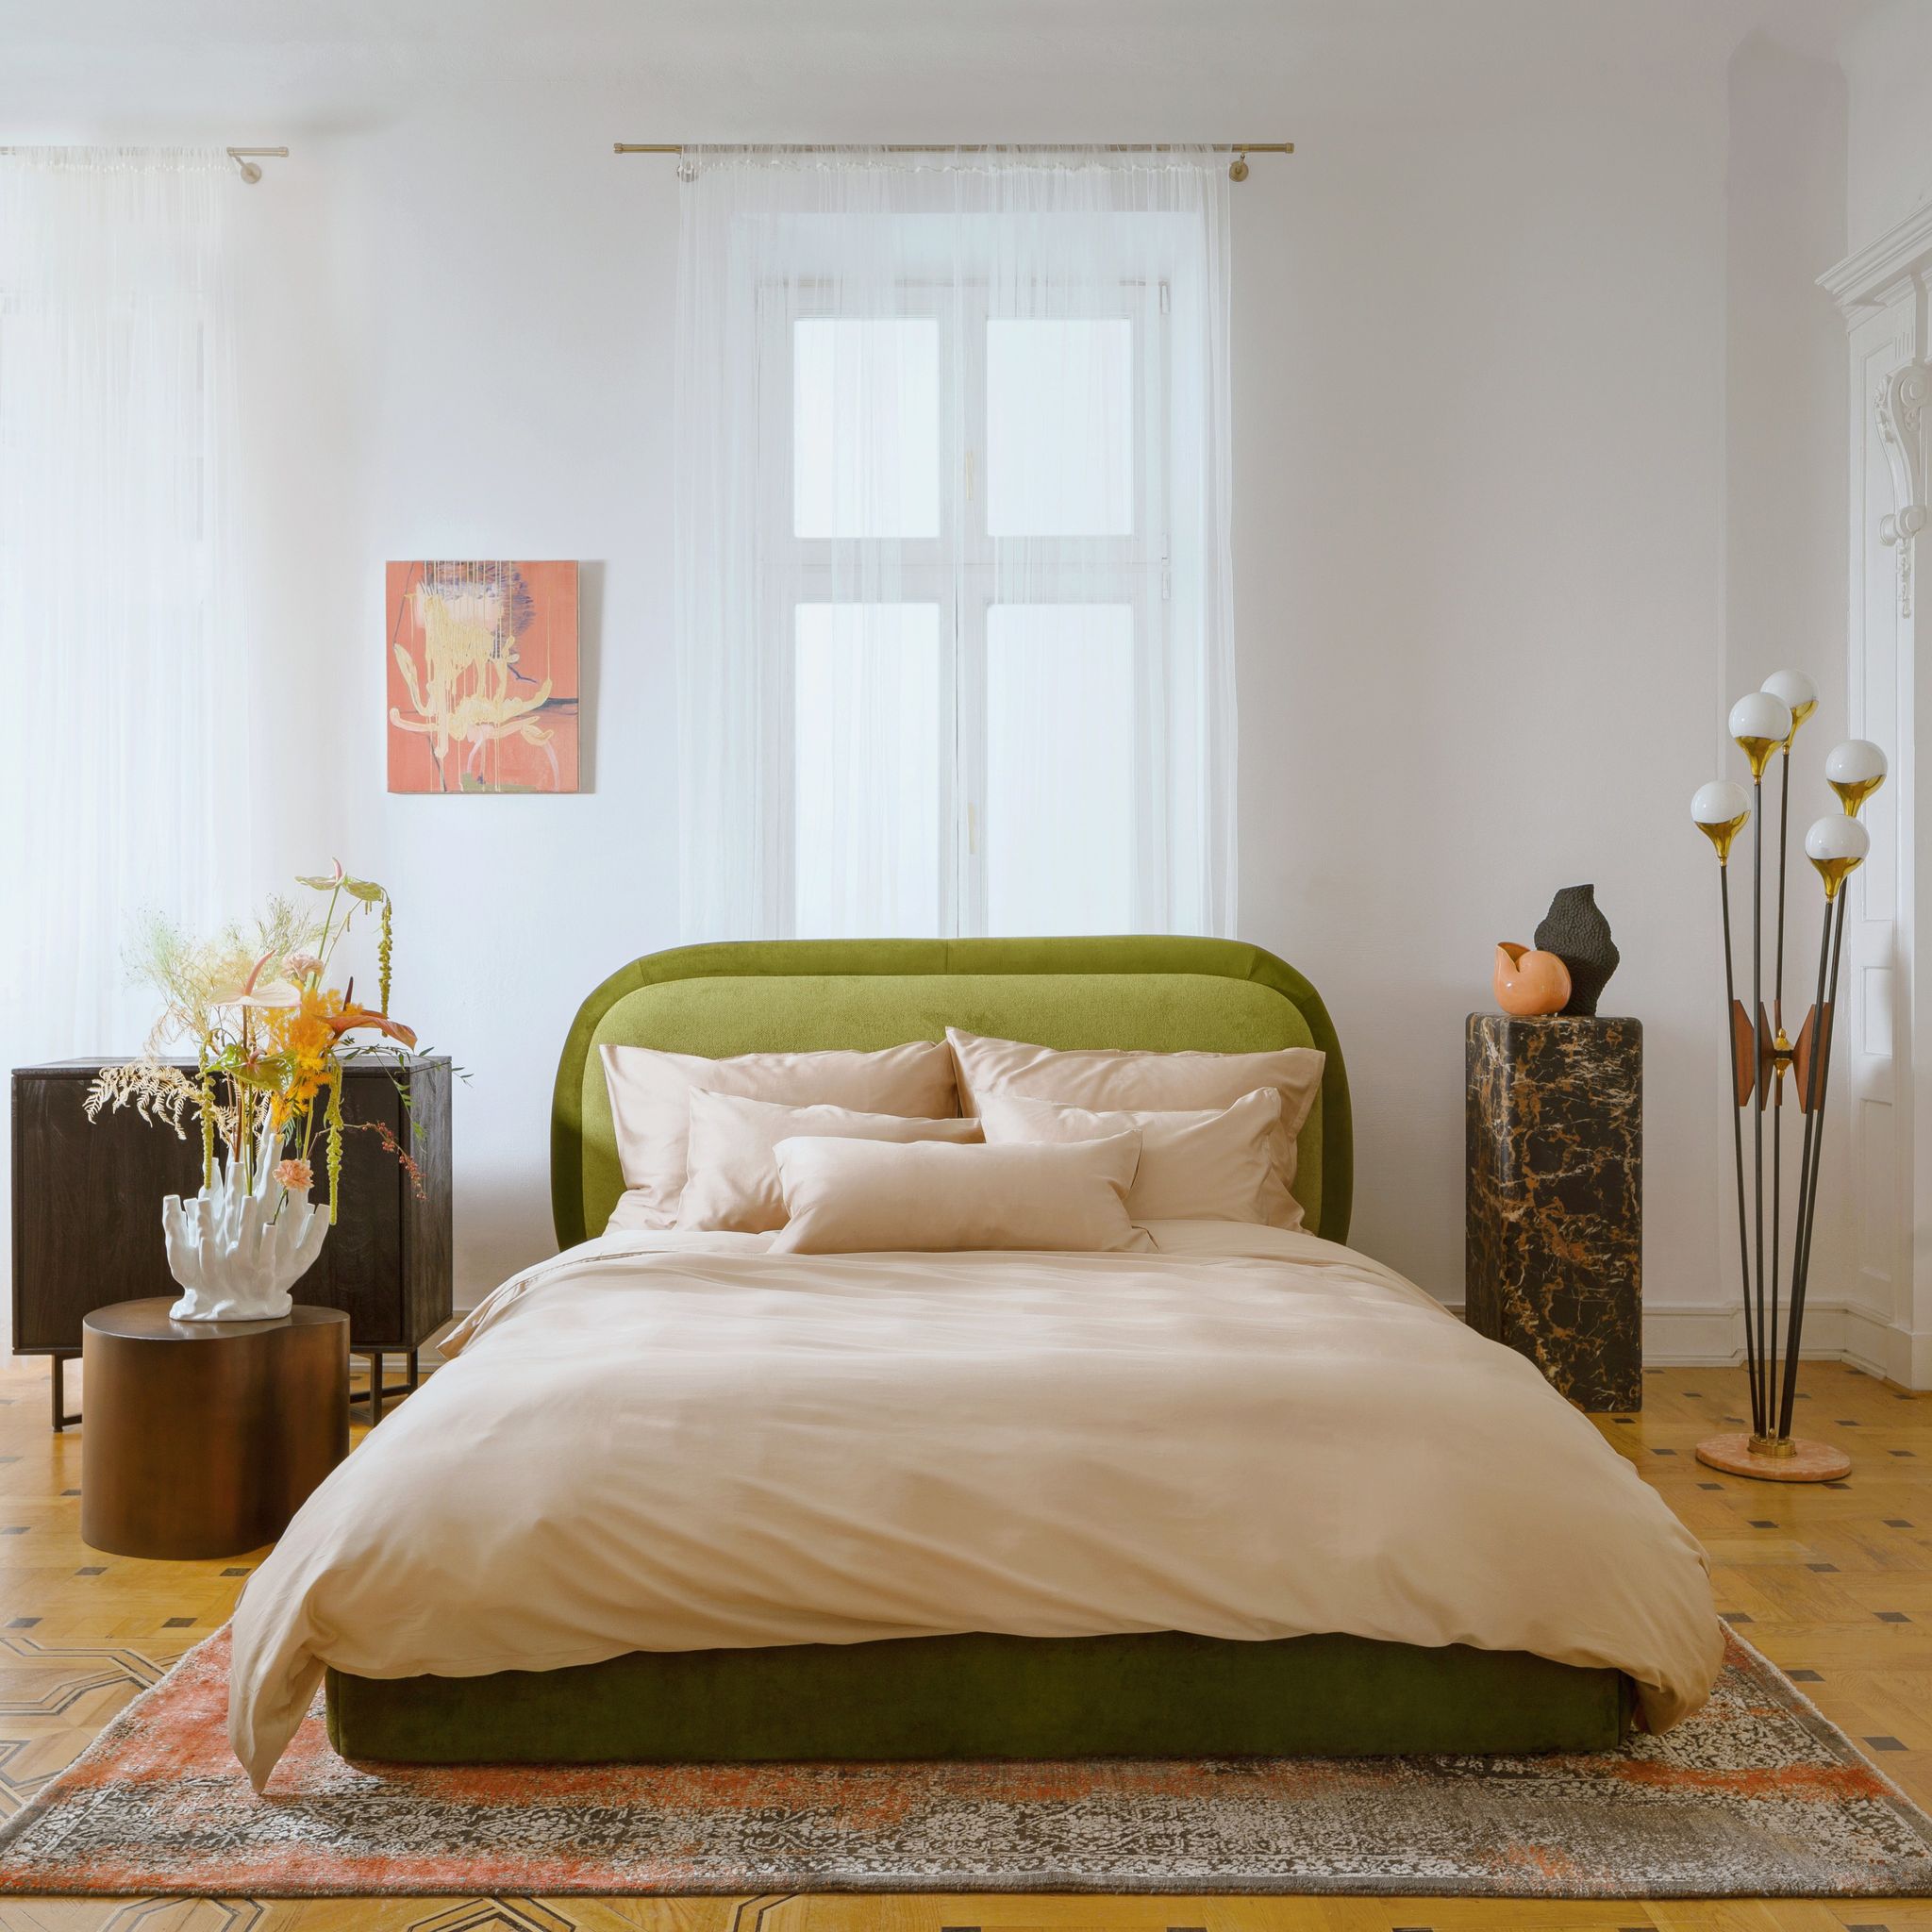
The result of our work is interiors that not only look good but, above all, function well in everyday use. This is precisely why our projects are featured in interior design and lifestyle magazines and used as sets for films, advertising campaigns, and photo shoots – because they combine timeless aesthetics with well-thought-out design solutions.
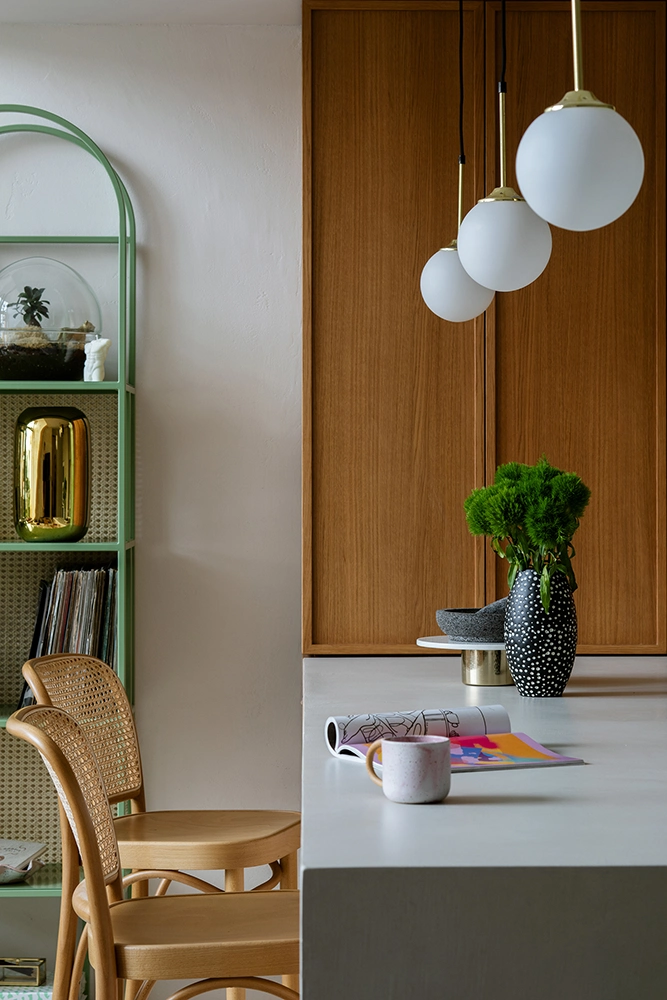
A well-designed commercial space should do much more than just look good. It should attract customers, support the team’s work, build brand recognition, and function efficiently every day. That’s why, in our projects, we combine aesthetics with technical expertise, ergonomics, and an understanding of the requirements for various types of businesses.
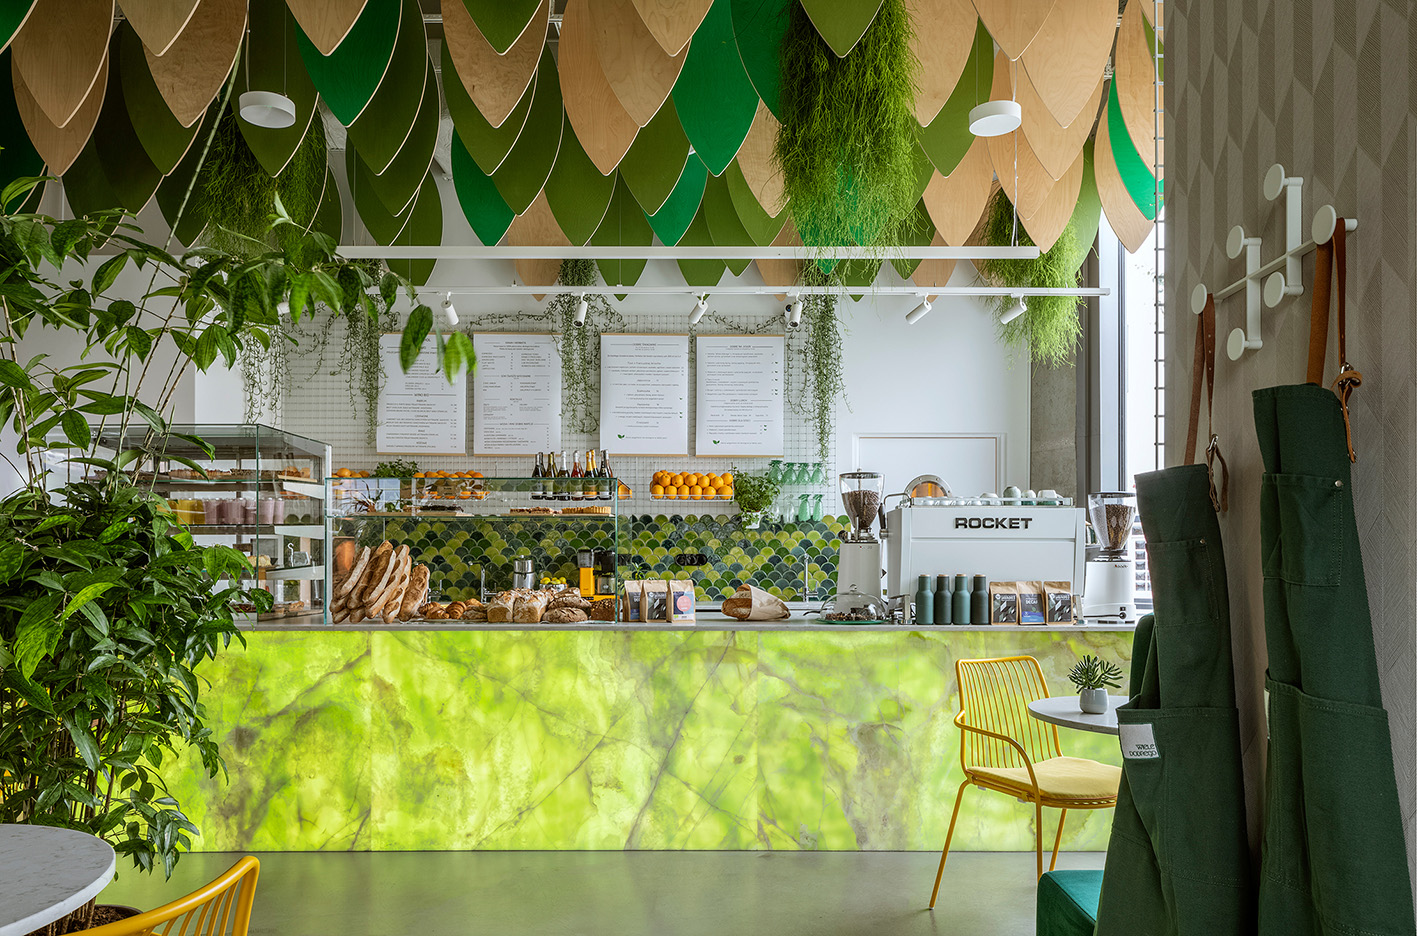
We design restaurants, cafes, pastry shops, bars, hotels, offices, showrooms, boutiques, retail stores, medical and beauty clinics, spas, clubs, exhibition spaces, and museums. We begin every project by understanding the business model, the target audience, and how the space operates. This allows us to create a space that not only aligns with the brand’s visual identity but, above all, supports its day-to-day operations and growth.
We place great emphasis on the technical aspects of the project. As early as the conceptual phase, we analyze the functional layout, technology, electrical and plumbing systems, ventilation, air conditioning, and all solutions that will impact the future operation of the space. We collaborate with specialized designers and know which elements to focus on to avoid costly changes and problems during construction and final inspections. A well-prepared design helps minimize the risk of construction errors, streamlines the project process, and gives the investor greater control over the budget.
We prepare complete construction drawings, original designs for furniture and built-in fixtures, coordinate technical designs, and collaborate with experts from SANEPID, occupational health and safety (BHP), and fire safety (PPOŻ). We support clients from the initial concept through to project completion, providing design supervision and working closely with contractors.
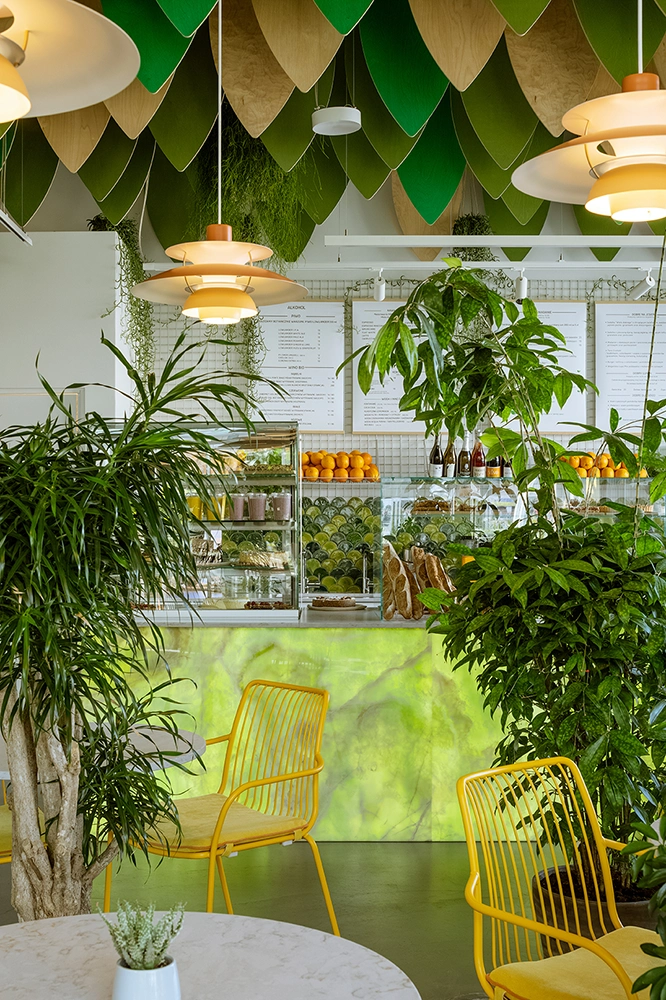
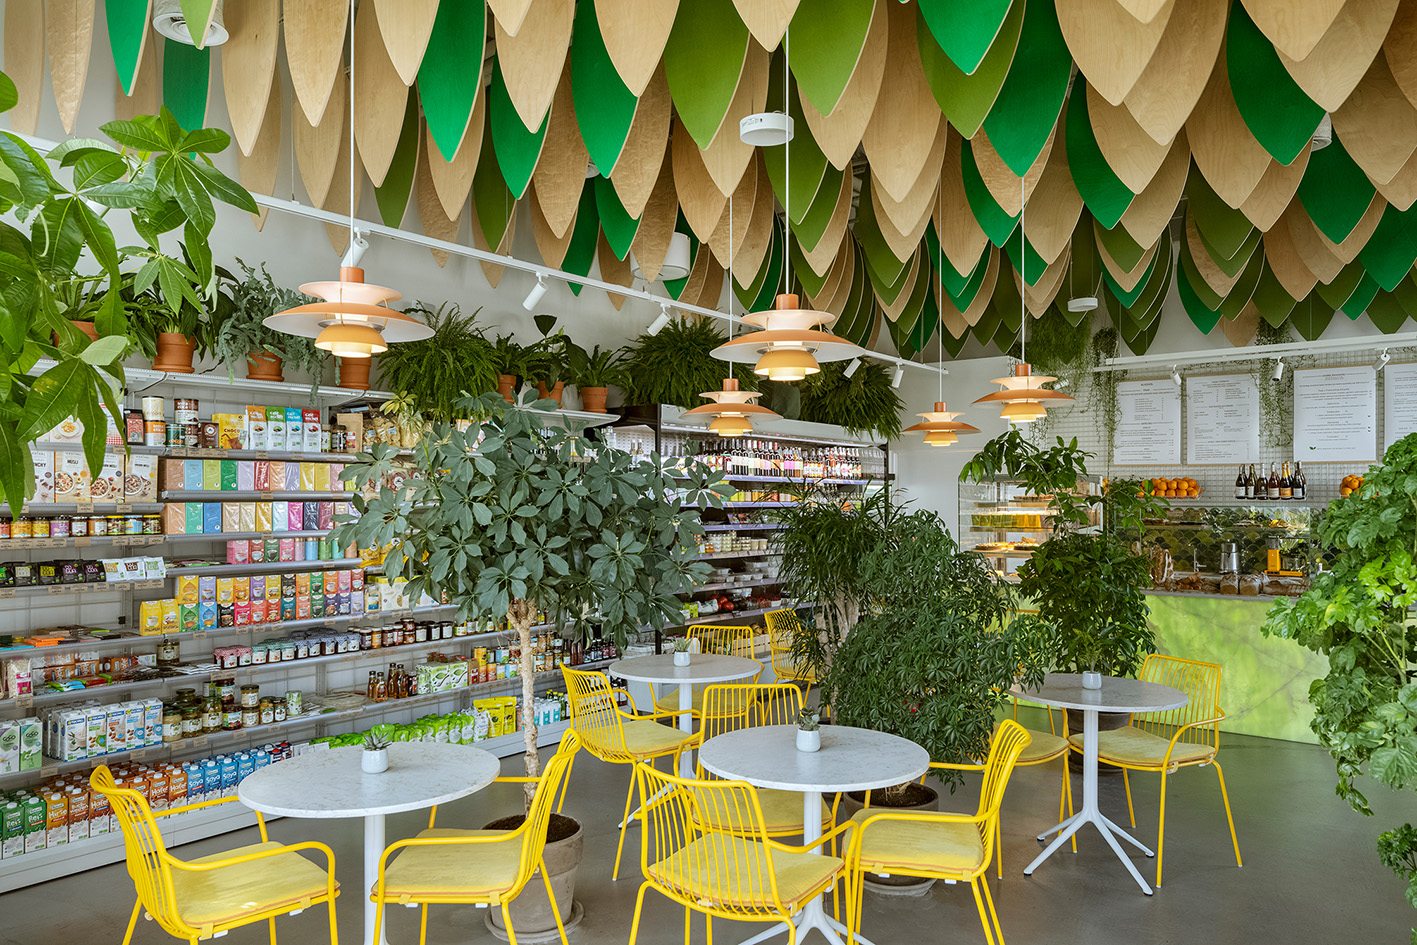
One of the distinctive features of our projects is our original designs for ceilings and spatial ceiling installations. We treat the ceiling as the fifth façade of an interior – an element that organizes the space, guides the customer, creates an atmosphere, and becomes a recognizable hallmark of the place. It is often this detail that makes a space memorable and sets it apart from the competition.
Our studio is located in Warsaw, but we design commercial spaces for clients throughout Poland and also carry out projects remotely abroad. We regularly participate in European interior design trade shows and HoReCa industry events, which allows us to continually discover new materials, technologies, and solutions that support modern design. Our projects are featured in industry and lifestyle magazines and are also used as backdrops for advertising campaigns, films, music videos, and photo shoots – a testament to the quality and timeless nature of our designs.