
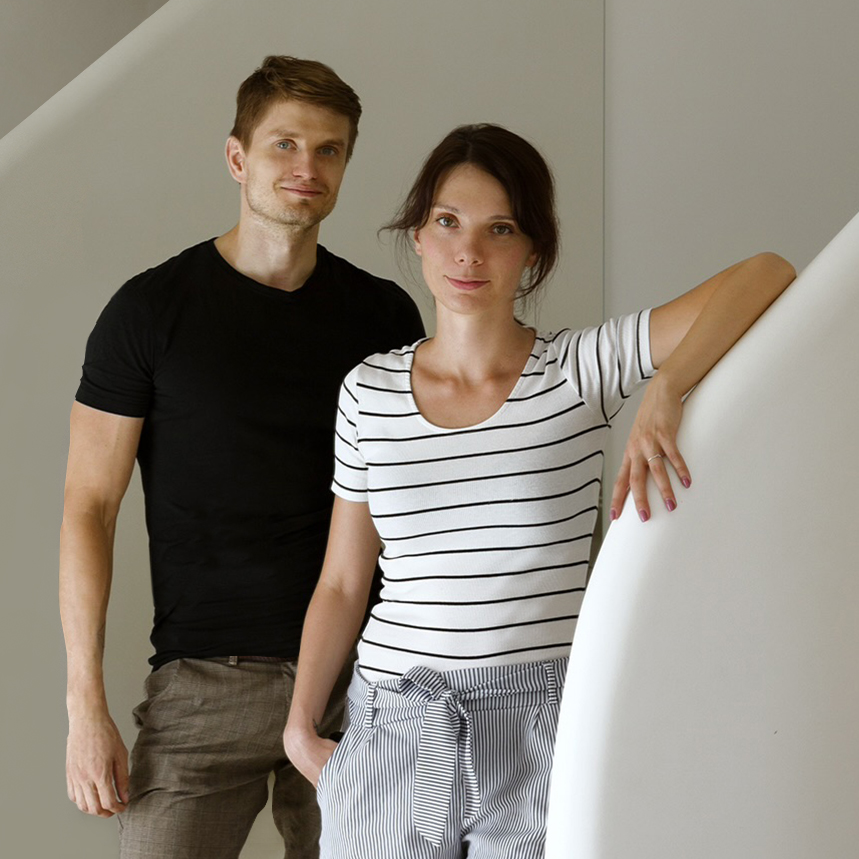
Five Cell is a Warsaw-based interior design studio founded by architects Mariola Kawa and Maciej Kurkowski. Since 2016, we have been designing interiors for apartments and homes, creating spaces where aesthetics, functionality, and technical expertise come together as a cohesive whole. We specialize in comprehensive interior design for apartments and condos, whether they are new properties from a developer or spaces requiring remodeling, modernization, or a complete change in functional layout. Our goal is to create timeless interiors tailored to the residents’ lifestyles and designed with everyday comfort in mind.
What sets us apart is our combination of a design-oriented perspective with technical architectural expertise. We often become involved in projects as early as the construction phase or before finishing work begins. For apartments in a “developer-finished” state, we analyze the possibilities for functional changes and the layout of electrical, plumbing, and ventilation systems, allowing us to carefully plan all interior elements before contractors begin work. This helps avoid costly alterations, poor decisions, and changes made under time pressure during construction. We guide clients through the entire design process – from initial concepts and functional layouts, through visualizations and detailed construction drawings, all the way to support during construction. We create custom furniture designs, select materials, lighting, and furnishings, collaborate with contractors, and ensure the cohesion of all project elements.
We design interiors in a variety of styles, ranging from minimalist and modern, through Japandi, modern organic, modern classic, and quiet luxury, to more personalized and eclectic projects. We don’t follow a single formula when designing interiors. Each project stems from the character of the space and the personalities of its inhabitants. We also apply the experience we’ve gained in interior design to furniture design and industrial design. We create furniture collections that go into mass production, which allows us to gain an even deeper understanding of materials, manufacturing technologies, and the process of creating interior furnishings. As a result, we not only design beautiful spaces but also consciously select solutions that prove effective in real-world use.
We carry out interior design projects for apartments and houses in Warsaw and throughout Poland. Regardless of the scale of the project, our priority is to create spaces that are refined down to the last detail, functional, durable, and timeless. We believe that the best interiors are created where design meets an understanding of people, architecture, and the implementation process.
1. Analysis of the Space and Existing Conditions
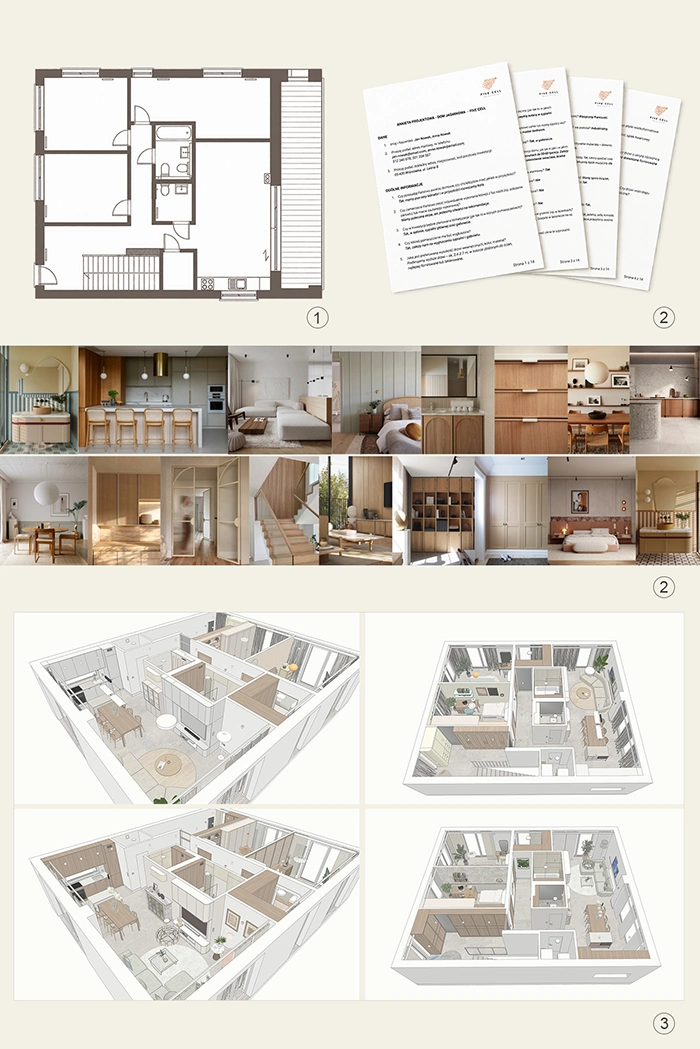
We begin every project with a detailed analysis of the property. We examine the existing functional layout, remodeling possibilities, technical condition, and limitations resulting from the building’s structure and existing systems. Among other things, we analyze the layout of the walls, electrical systems, plumbing, ventilation, heating, and all elements that may affect the subsequent interior design. This allows us to determine early on what changes are feasible, which solutions will be most effective, and how to avoid costly mistakes during implementation.
2. Understanding Needs and Establishing Design Guidelines
The next stage involves a detailed design questionnaire tailored individually for each client. This is not a standard form focused solely on interior style, but a comprehensive tool that allows us to gain a thorough understanding of the residents’ lifestyle, habits, needs, expectations, and priorities. We discuss daily routines, storage, work, relaxation, cooking, entertaining guests, and all aspects that influence the comfort of using the space. We also analyze inspirations, favorite materials, colors, and the aesthetic direction that best suits the future occupants.
3. Functional Concept and Spatial Analysis
Based on the information gathered, we prepare initial functional solutions in the form of advanced 3D models. These are not merely simple floor plans, but spatial diagrams illustrating the proposed changes, the layout of furnishings and built-in elements, materials, and how the interior will function. We typically prepare 2–3 options, which may differ in the scope of the renovation, the degree of intervention in the existing space, and the budget. This allows the client to make an informed comparison of the options and choose the solution that best suits their needs. Already at this stage, we clearly demonstrate the benefits of the renovation – what we gain through layout changes, improved functionality, and the thoughtful use of every square meter.
4. Developing the 3D Model and Refining Solutions
Once the design direction has been selected, the 3D model is gradually developed and refined in detail. We incorporate specific material choices, built-in elements, furnishings, and other details that influence the final appearance and functionality of the interior. By working with a comprehensive 3D model, the client can see the project in detail even before construction begins. This allows for much more confident decision-making and provides full control over the entire process.
5. Interior Visualizations
Based on the approved solutions, we prepare realistic visualizations of individual rooms. These show the final character of the interior – proportions, lighting, materials, colors, textures, and how all elements are arranged. At this stage, we discuss the design, make corrections, and refine all details so that the final result meets the client’s expectations.
6. Selection of Materials and Fixtures
Once the concept has been approved, we prepare detailed lists of materials, fixtures, and finishing elements. For the most important products, we typically present two options that differ in budget – this allows the client to make an informed decision about where to invest more and where to opt for more economical solutions. We select, among other things, flooring, wall coverings, tiles, fixtures, lighting, ceramics, furniture, fabrics, and all elements necessary for the comprehensive completion of the interior.
7. Detailed Construction Drawings
The final stage of the design process is the preparation of complete construction drawings for contractors and all parties involved in the project’s execution.
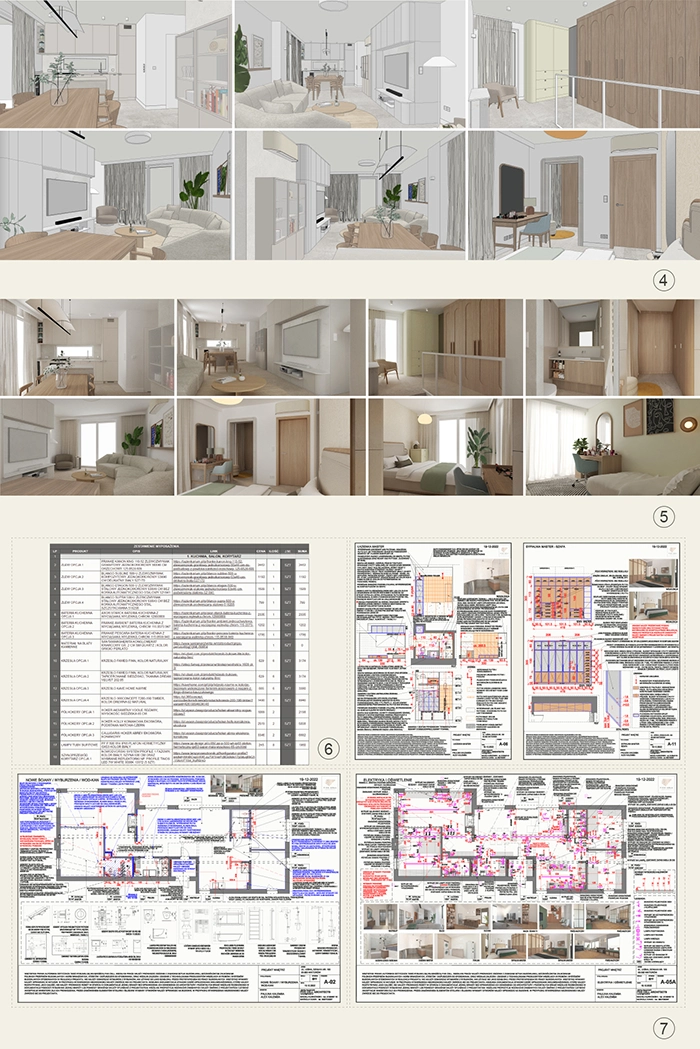
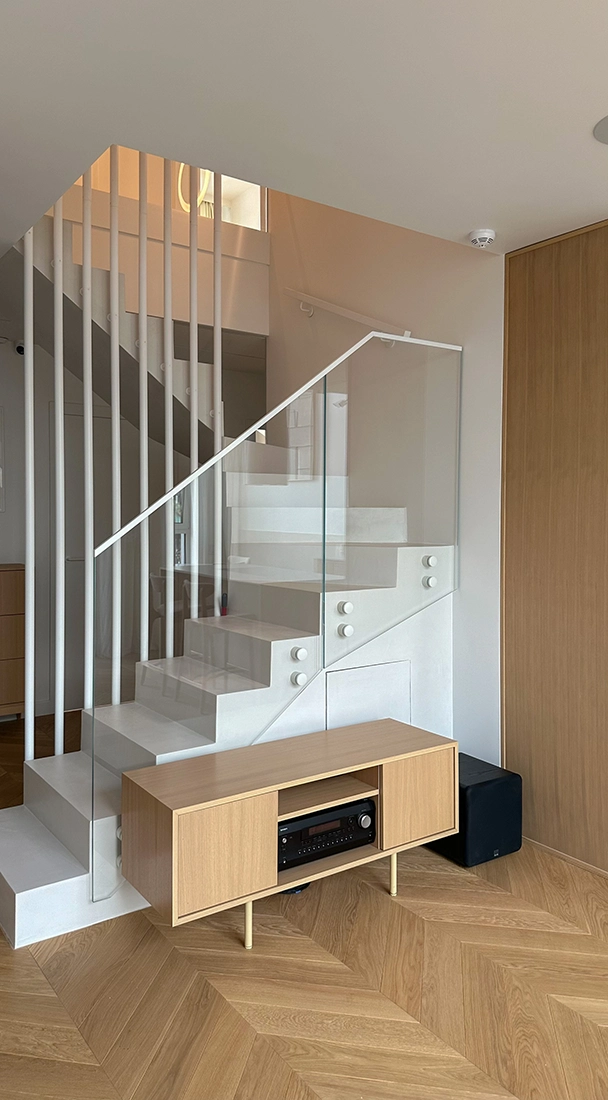
The project includes, among other things:
Documentation for custom-made furniture includes detailed technical specifications, dimensions, materials for fronts and cabinet bodies, types of edging, systems for drawer slides, hinges, handles, interior accessories, and all components necessary for precise fabrication.
For equipment, we also include precise technical specifications for selected products, including appliance drawings, catalog numbers, and information necessary for contractors.
A Comprehensive Process from Concept to Completion
Our goal is to create a process in which the client has full control over every stage of the project. From the initial space analysis, through functional solutions and visualizations, to detailed construction drawings – every decision is carefully considered and prepared so that the final result aligns with the design, budget, and expectations.
A well-designed interior should meet not only aesthetic needs but also the investor’s financial objectives. Thanks to our many years of experience in interior design and construction, we are able to thoughtfully plan solutions, select materials, and work within a specific budget while maintaining a balance between quality, functionality, and aesthetics.
As early as the design phase, we analyze the investment’s potential and help make decisions that have a real impact on implementation costs. We know which elements are worth crafting from the highest-quality materials, where more cost-effective solutions can be applied, and how to plan expenditures so that the budget is utilized in the most thoughtful way. Thanks to our knowledge of construction technologies and the specifics of various industries, we create designs that are not only visually refined but also feasible to implement efficiently.
Over the years, we have built a network of trusted contractors, carpenters, manufacturers, and equipment suppliers. As a result, we understand market realities, current construction capabilities, and the cost levels associated with each stage of a project. This enables us to prepare designs that are not only visually appealing but also feasible to implement efficiently.
As part of our design supervision and project support services, we also assist clients during the contractor selection and work organization phases. Based on the prepared construction drawings, we develop detailed scopes of work for individual crews, which enable clients to gather comparable bids and conduct a thorough analysis of project costs.
Thanks to these precisely described scopes of work, the investor can easily compare quotes from different contractors – not only in terms of price, but also in terms of the quality of the proposed materials, completion deadlines, and the scope of services included. This eliminates the problem of vague bids, hidden costs, and quotes that are difficult to compare because they are based on different assumptions.
Our mission is not only to create a beautiful design but also to guide the client through the entire investment process in an organized and predictable manner. By combining design experience, technical expertise, and market knowledge, we help create interiors that meet expectations both in terms of aesthetics and the established budget.
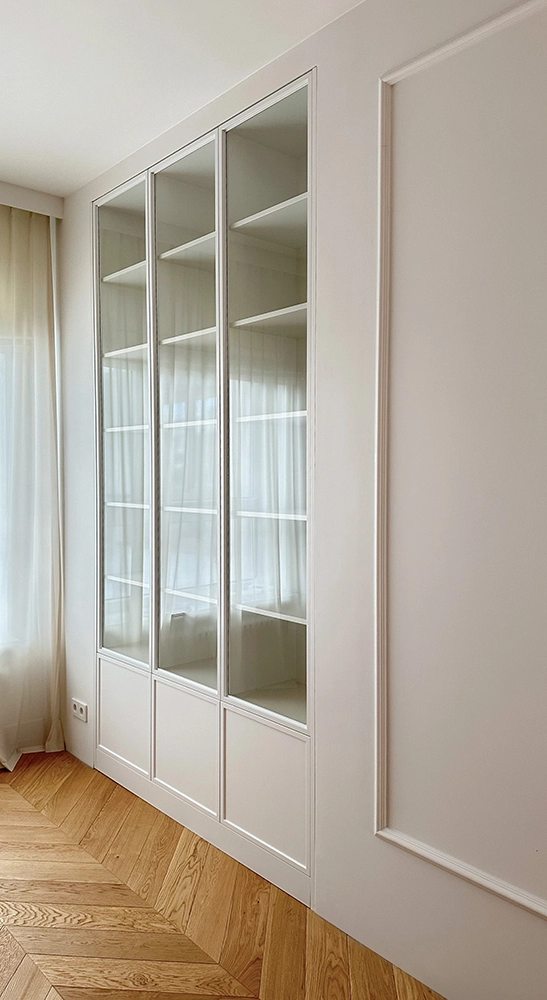
Answers to questions regarding collaboration, the project timeline, and implementation.
A comprehensive interior design project for an apartment with an area of 80–100 m² takes an average of 2 to 3 months (8–12 weeks). For larger projects, the timeline is determined on a case-by-case basis, depending on the scope and complexity of the project.
Before our first meeting, we send you a detailed project questionnaire tailored to the specific nature of your project. We also ask that you gather inspiration and share any available documentation. We then discuss all the project’s objectives, needs, and expectations together during an in-person or online meeting. This allows us to precisely define the direction of the project right from the start of our collaboration.
Yes, we carry out projects online. During meetings, we share our screen, which displays the 3D model and other design materials, allowing us to discuss solutions, make changes, and make decisions together in real time. Therefore, working online does not hinder the smooth execution of the project.
Currently, we do not design individual rooms. We focus on larger spaces so that we can design them in a way that is consistent in terms of function, technology, and aesthetics. This allows us to ensure a harmonious whole and that the individual elements complement one another.
Yes, as part of our design supervision services, we assist with every aspect of project implementation, including procurement. We start by soliciting bids, comparing quotes, and preparing specifications. Once specific products have been selected, we prepare pro forma invoices, then coordinate deliveries and ensure the entire process runs smoothly. As a result, our clients can count on our support not only during the design phase but also throughout the implementation process.
Yes, as part of the project, we prepare very detailed drawings of custom-made furniture. The documentation includes descriptions of the selected materials, edging, adhesive, slides, hinges, systems, and other components necessary for construction. This is a comprehensive set of plans that allows the contractor to accurately implement the design intentions and ensure that the furniture is consistent with the overall interior design.
We determine the cost of a project on a case-by-case basis, depending on the scope and specific nature of the project. Factors that influence the quote include the square footage, the condition of the property, the number and type of rooms, the location, and the chosen interior design style. After analyzing the project’s requirements, we prepare a customized quote tailored to the project. Prices for project design at our studio range from 250 to 350 PLN per square meter.
We also carry out projects outside of Poland. We have a proven online collaboration model that allows us to efficiently manage the entire process regardless of the project’s location. Using this approach, we have already completed projects in Spain and Goa, among other places.
As part of our design supervision, we coordinate the work of individual contractors, ensuring that tasks are performed in the correct order, in accordance with the project documentation, and that the project proceeds smoothly. We regularly visit the construction site, monitor the progress of work and key construction phases, and maintain a photographic record and notes documenting the progress of the project.
The standard project does not include design supervision, but it can be expanded to include this service. As part of this additional service, we coordinate and monitor the progress of the project, ensuring that the work complies with the design documentation and that the agreed-upon specifications are properly implemented.
The scope of supervision may include, among other things, cost and material estimates for orders, the preparation and coordination of orders and deliveries, and the solicitation and comparison of bids for renovation work and finishing materials, etc.
Yes, of course. The design process is divided into successive stages, each of which includes rounds of revisions and consultations. This includes, among other things, the functional layout, visualizations, selection of furnishings and finishing materials, all the way through to detailed designs for custom-made furniture, including compartmentalization and interior fittings.
Thanks to this phased approach, we can refine the solutions as we go and ultimately develop a design that meets your needs.
We always tailor our selection of materials and brands to the specific nature of each project, the client’s expectations, and the allocated budget. We are flexible across various price ranges, selecting solutions that ensure the right balance of quality, aesthetics, and functionality.
We'd be happy to help, and we'll be able to address your concerns best during our conversation.