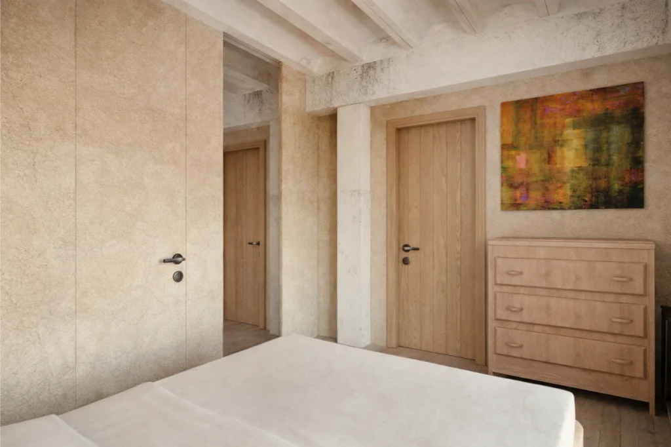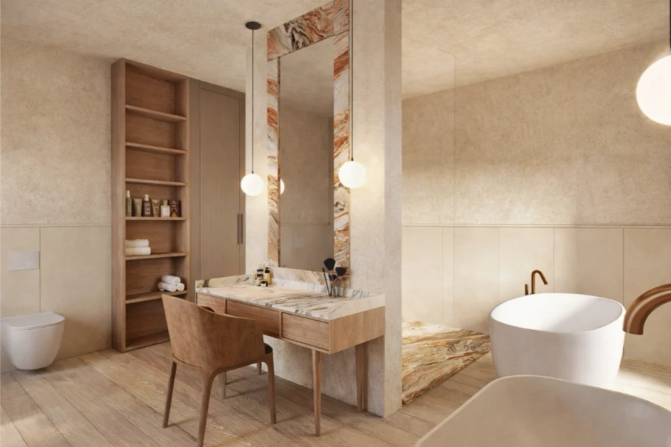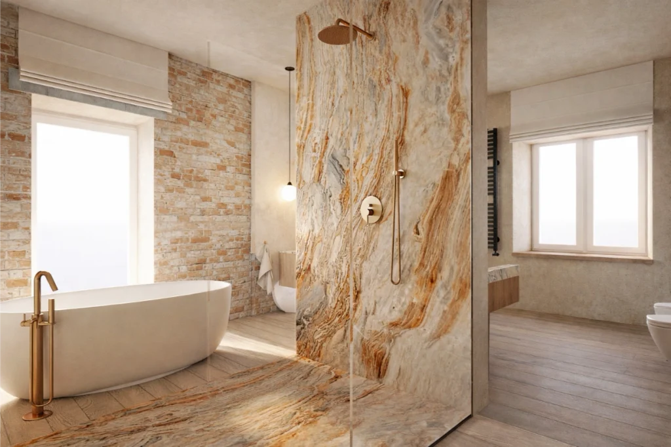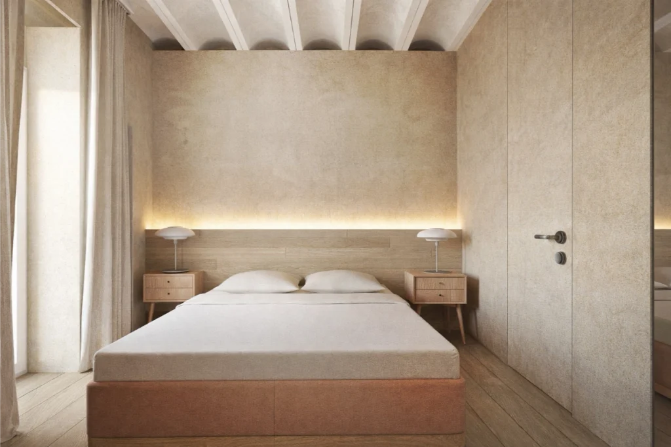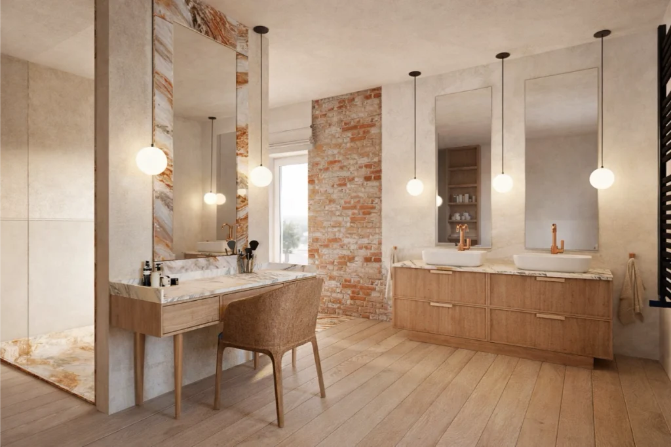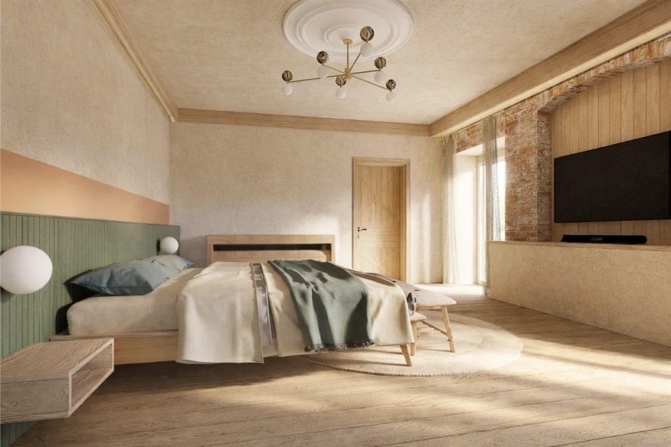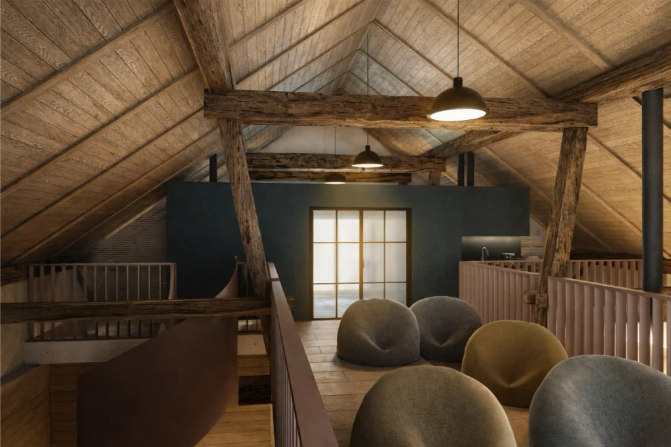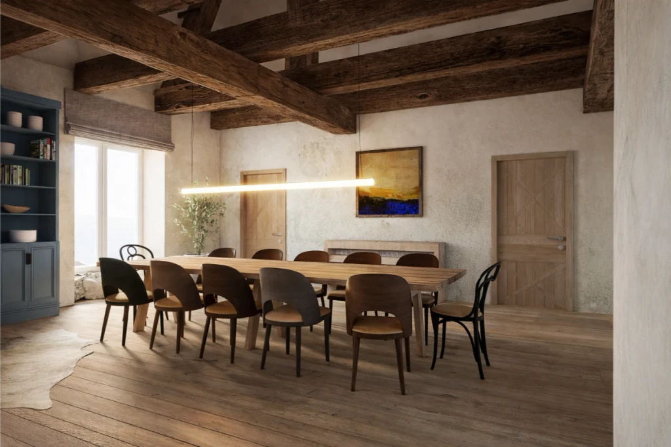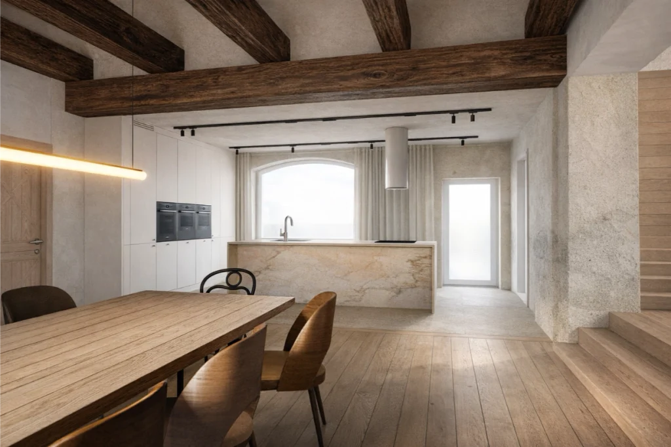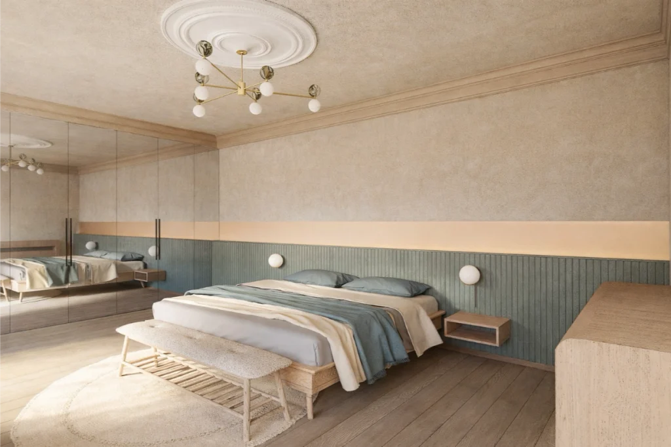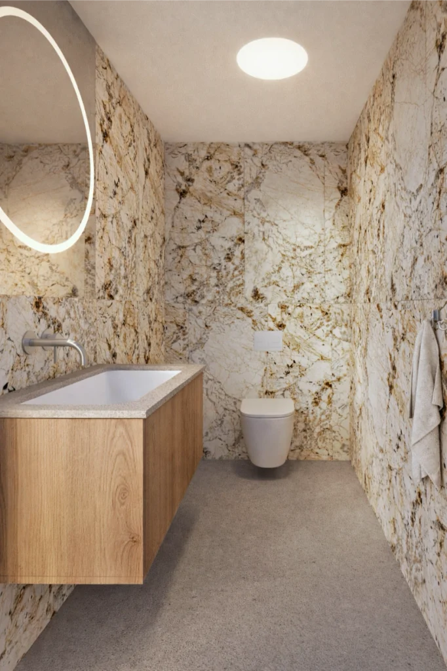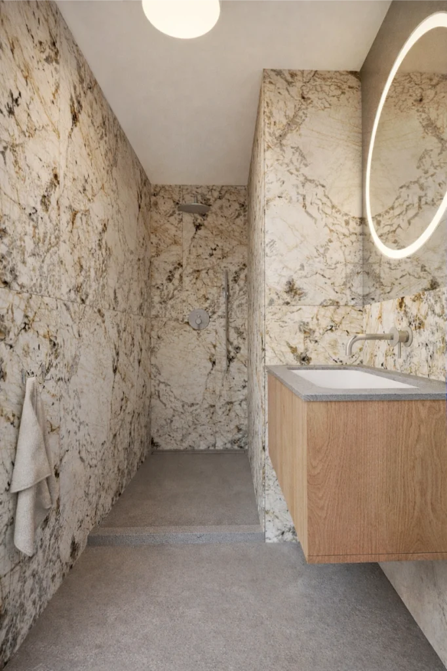

This project tells the story of a place that has been given a new life while preserving the traces of its past. Set within the peaceful landscape of Masuria’s rolling fields and lakes, we discovered an old brick building defined by its honest structure and simple architectural rhythm. Within this existing shell, we designed a 500 m² holiday home intended for relaxation, gathering, and shared experiences. Designing a home in such a context required a thoughtful approach to the building’s history and a careful balance between preserving its original character and introducing a contemporary vision of architecture and residential interior design.
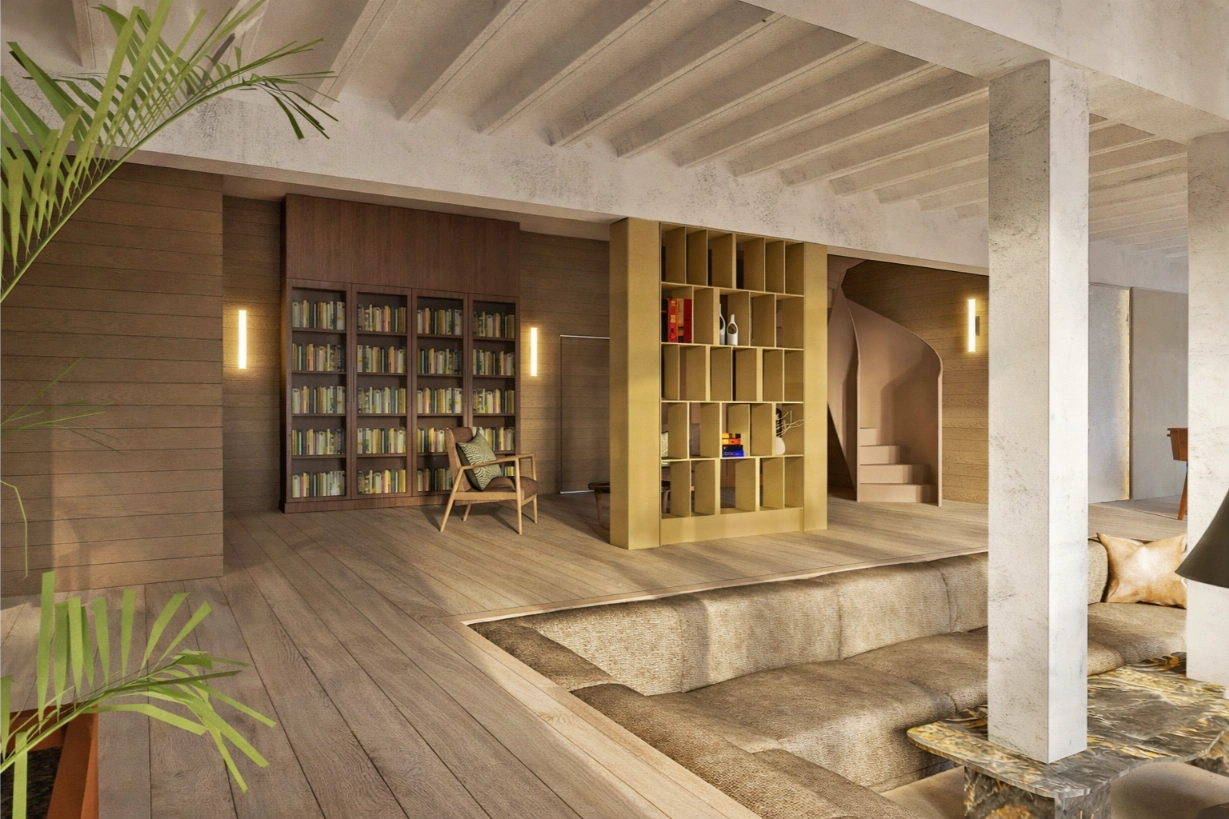
The foundation of the project was the sensitive adaptation of the existing structure. We reconfigured the functional layout, opening up the interiors and introducing a new spatial logic while maintaining deep respect for what was already there. Original features with their own stories were carefully preserved, including sections of the original ceilings, exposed brick walls, stone window sills, barrel vaults, and raw plaster surfaces. In many areas, we also revealed the timber roof structure, allowing the heavy wooden beams to become one of the defining architectural features of the interior.
Throughout the design process, it was essential for us to highlight the dialogue between the historic fabric of the building and its contemporary use. Designing interiors within an existing structure requires balance, ensuring that new interventions complement rather than overpower the character of the original architecture. In projects like this, the role of the interior architect is to create a subtle conversation between the building’s history and the needs of modern living. This is particularly important in holiday homes and rental properties, where interiors must be functional, durable, and welcoming for many different guests.
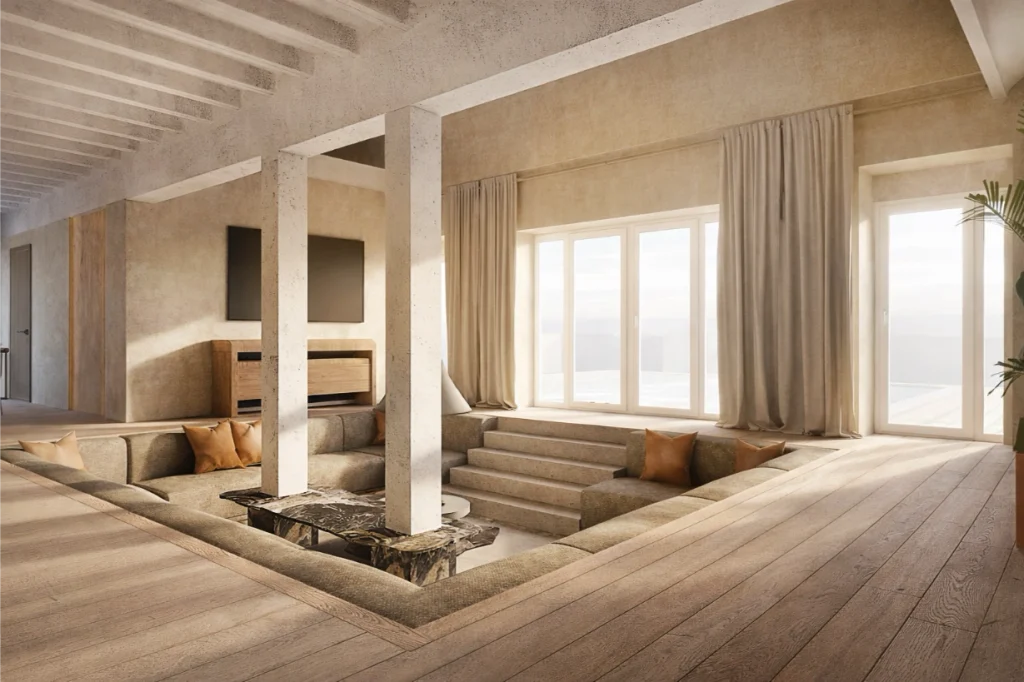
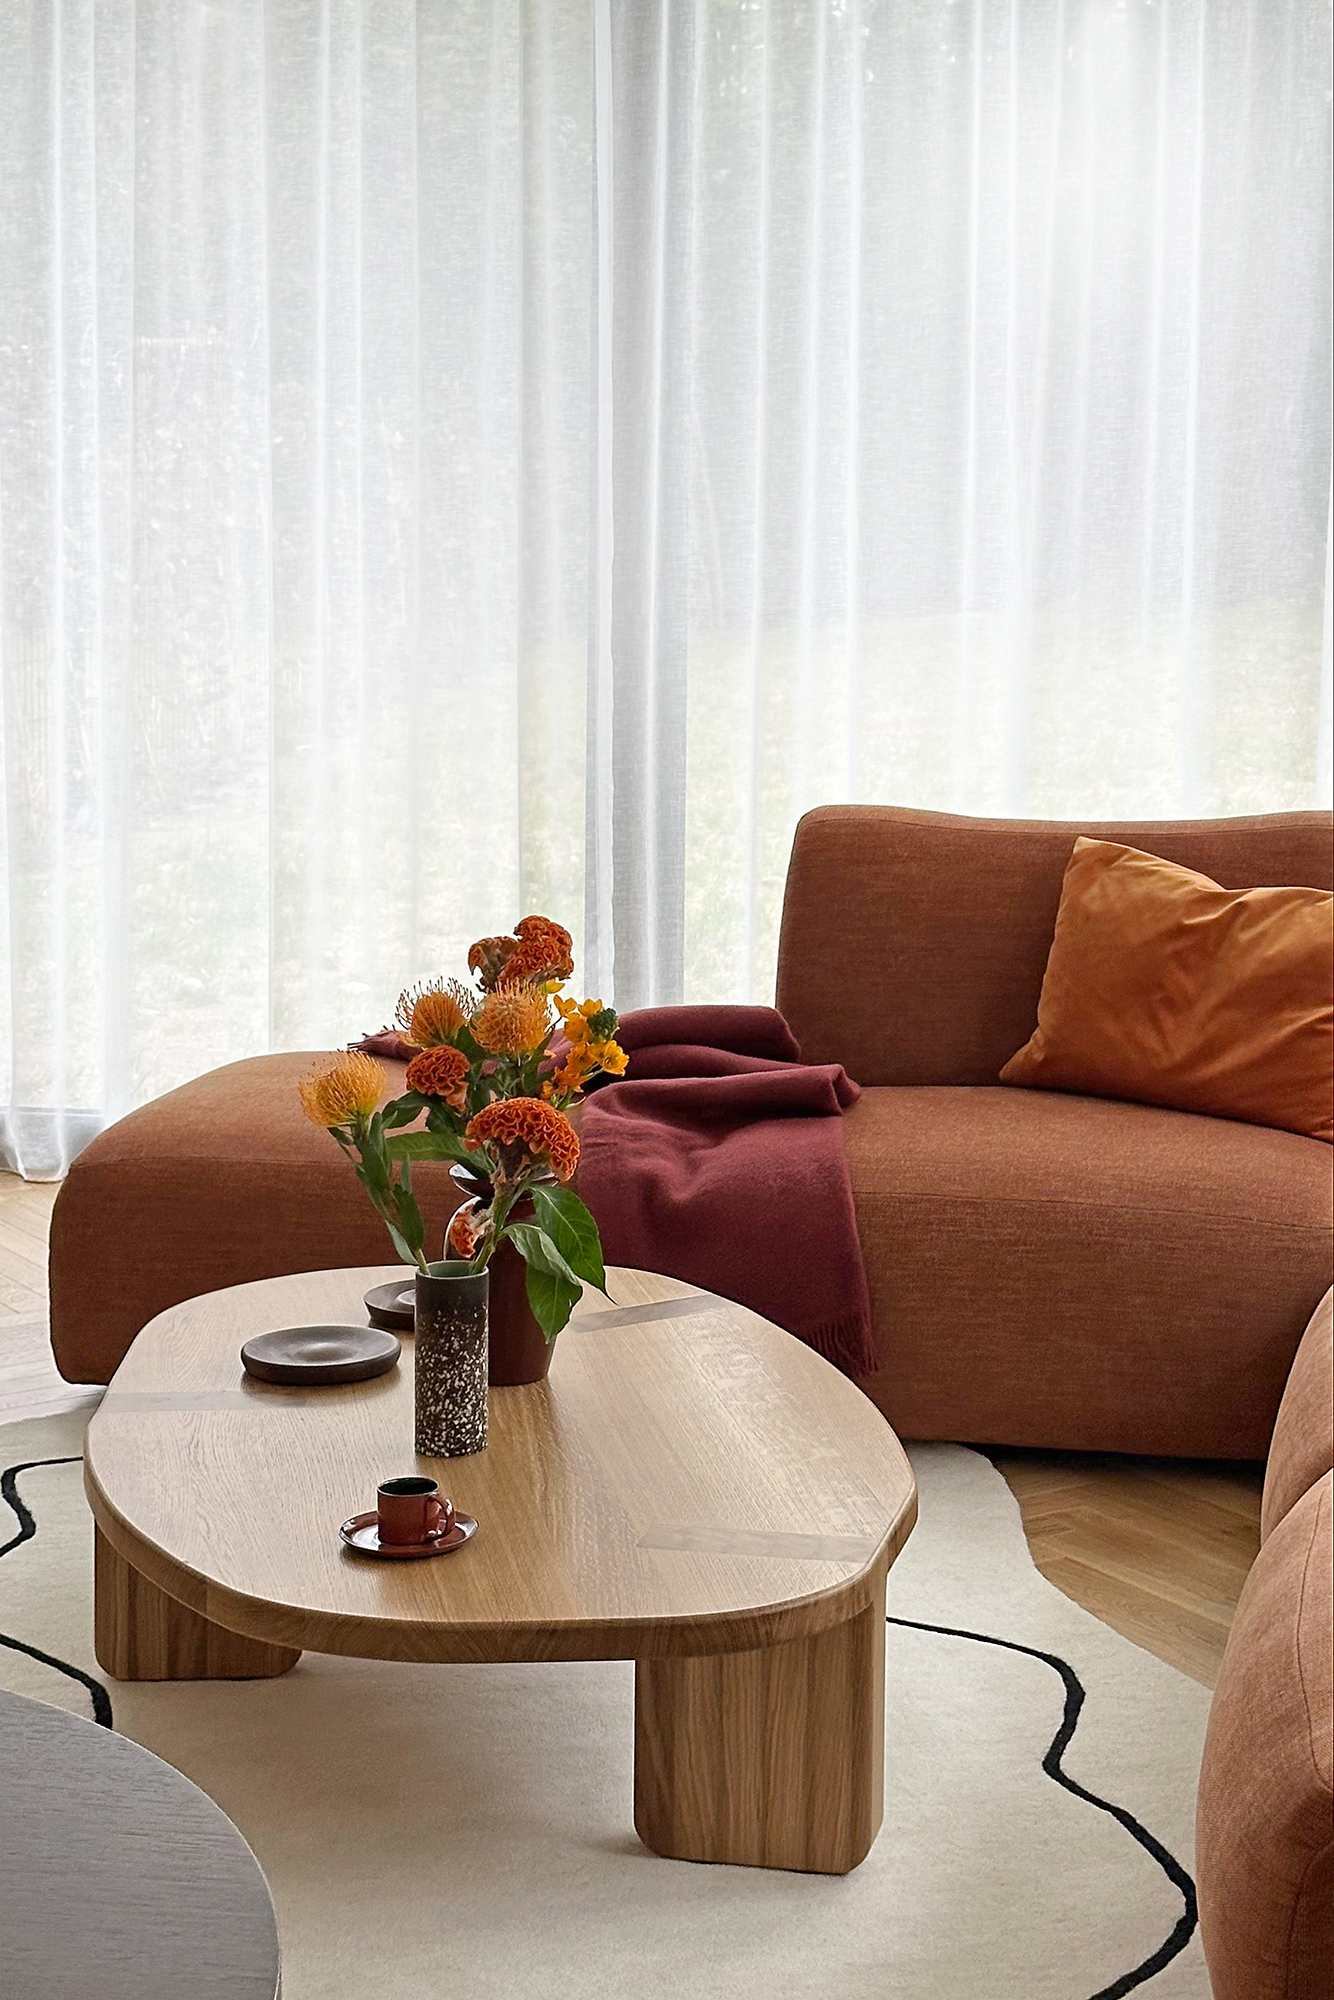
The heart of the home is a generous open-plan living area designed as a place for long conversations, shared meals, and a slower rhythm of life. Its focal point is a sunken conversation pit with a built-in sofa, gently recessed into the timber floor. This architectural gesture naturally encourages gathering while framing views towards the outdoor swimming pool and garden. The sense of warmth and comfort is not accidental – it is the result of carefully considered residential interior design and a thoughtful approach to spatial planning.