
Designed by Five Cell, this family home in Konstancin explores the relationship between light, materiality and the rhythms of everyday life.
Nestled within one of Konstancin’s leafy residential neighbourhoods, the approximately 160-square-metre residence, complete with an integrated garage, was created for a family seeking a balance between aesthetics, comfort and functionality. Organised across two levels, the house opens generously towards the garden through expansive glazing, allowing natural light to permeate the interiors while fostering a strong connection to the surrounding landscape.
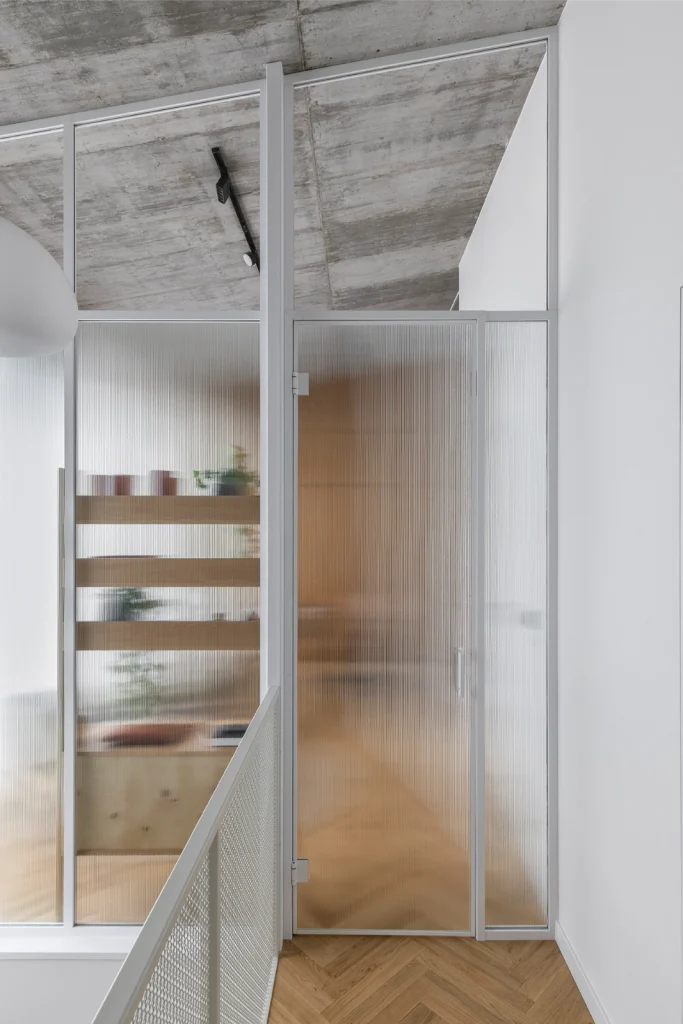
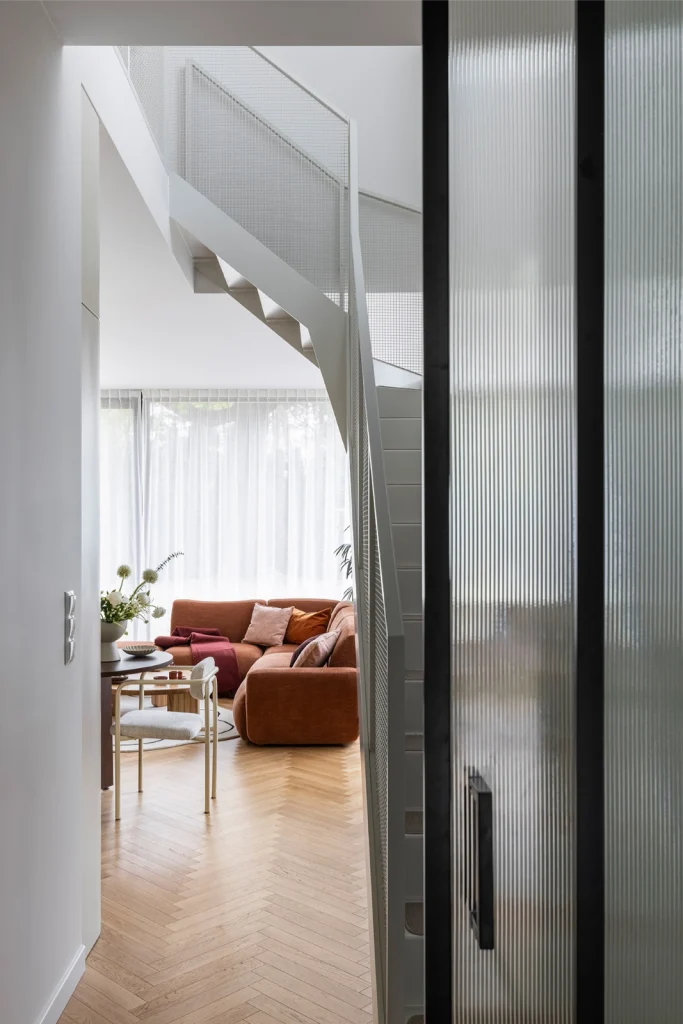
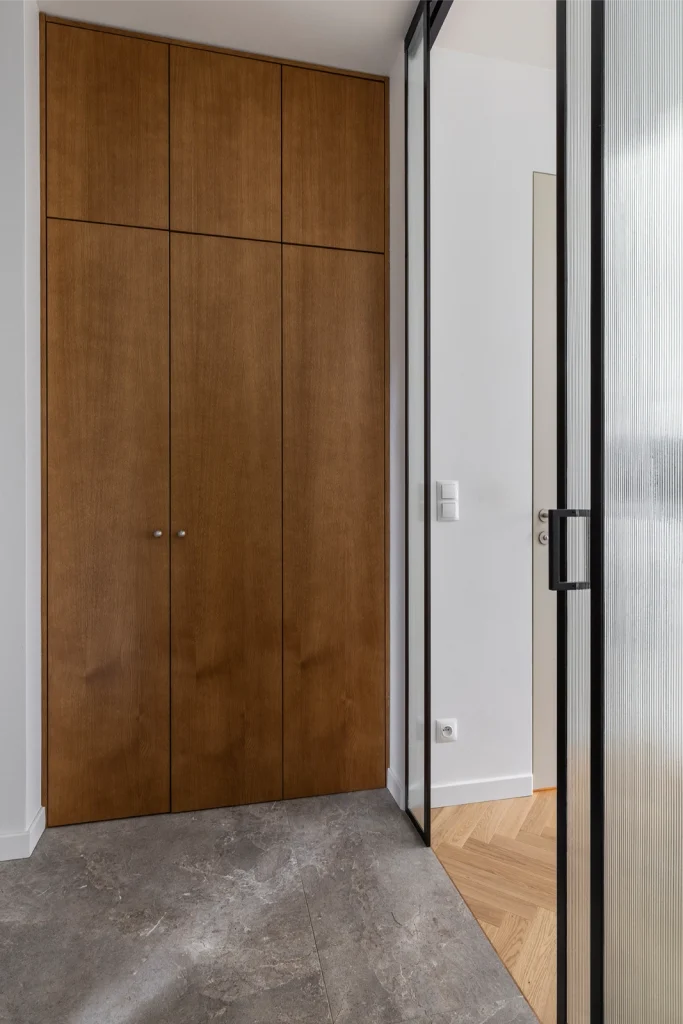
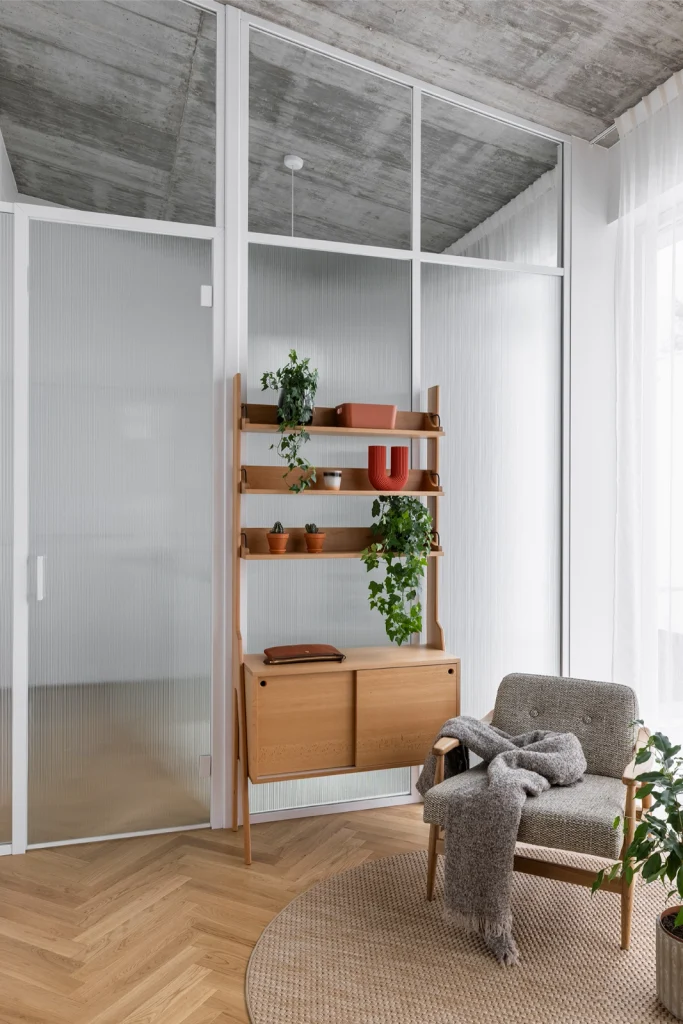
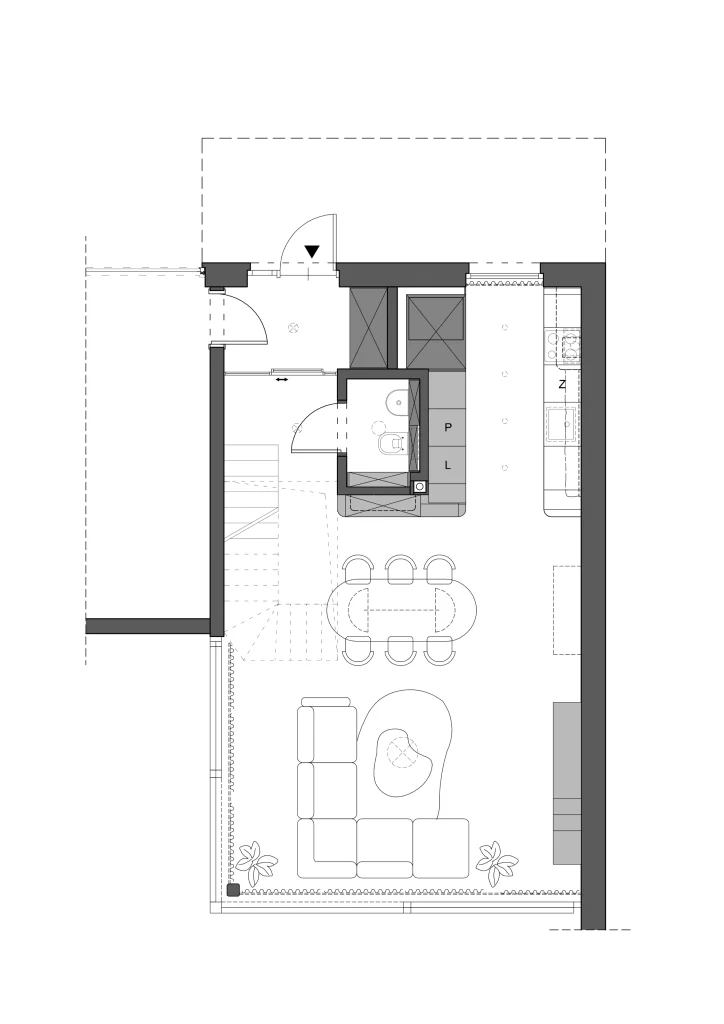
From the moment of entry, the project’s coherent material narrative becomes immediately apparent. The entrance hall features generous storage concealed behind veneered fronts, while fluted-glass sliding doors separate it from the main living area. This solution ensures privacy while allowing natural light to flow freely between zones.
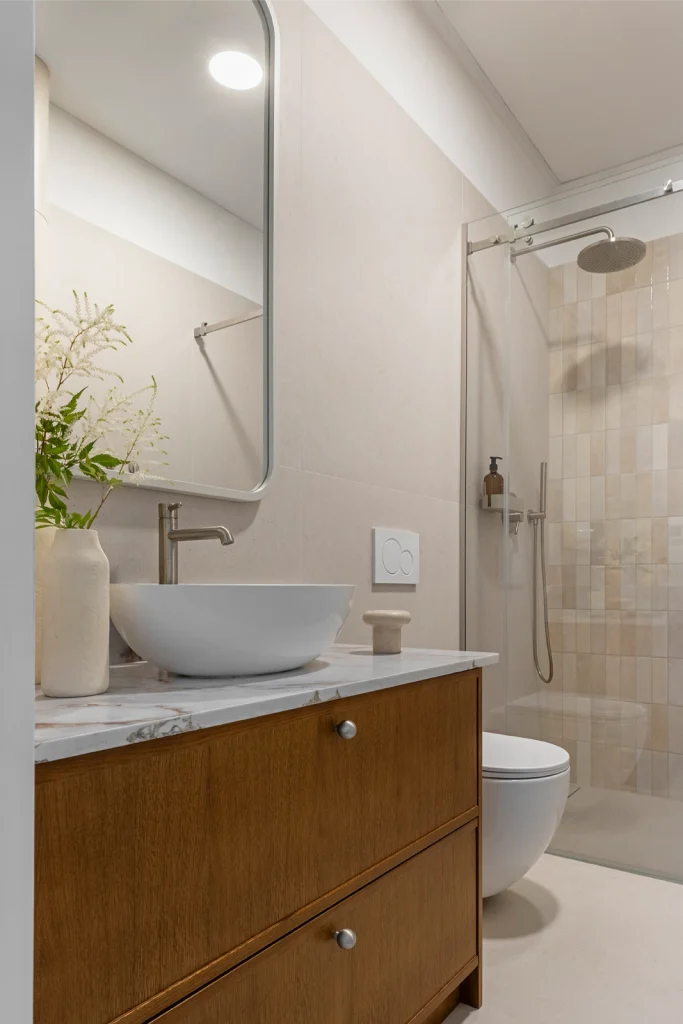
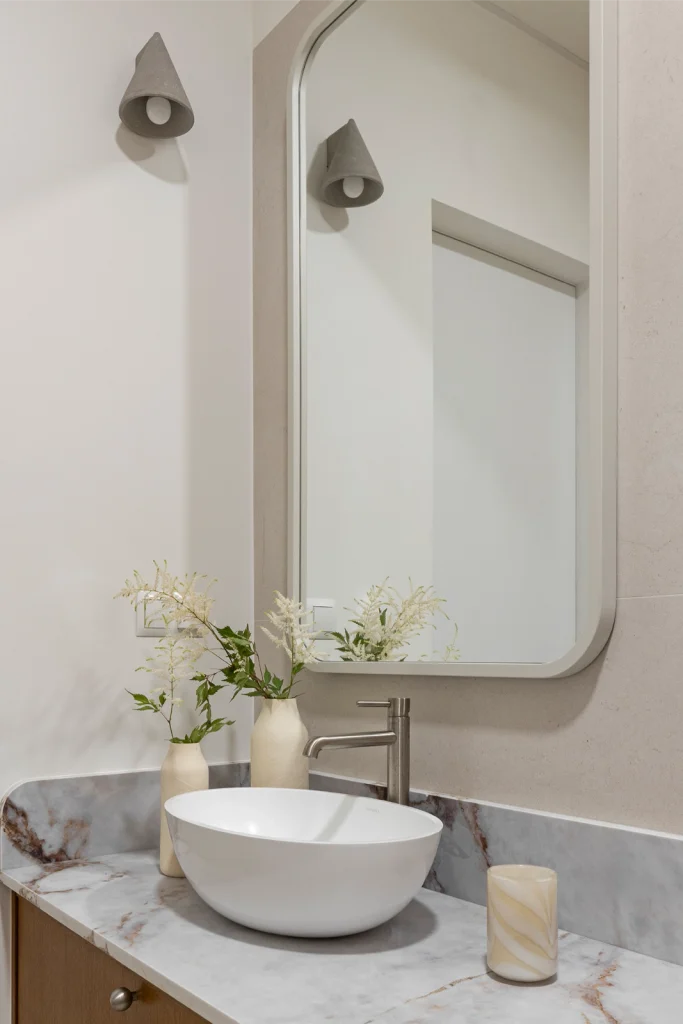
Even the compact guest bathroom demonstrates a thoughtful approach to small-scale design. Decorative 10×10 cm tiles by Wow are paired with large-format surfaces, creating a subtle interplay of texture and proportion. Mirrored fronts and meticulously planned joinery provide ample storage without visually overwhelming the space. The bathroom volume is enclosed within bespoke cabinetry, enabling it to function both as a practical room and as a sculptural element within the open-plan living area.
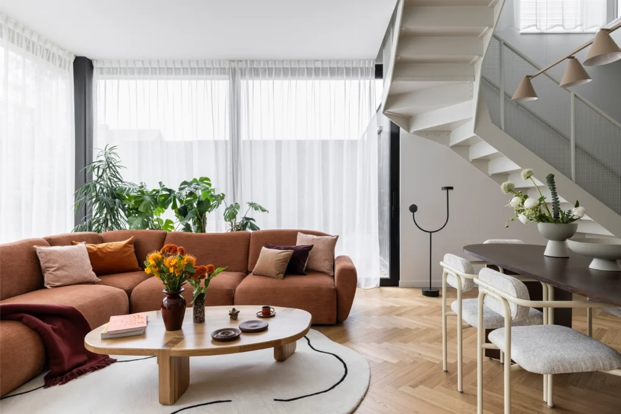
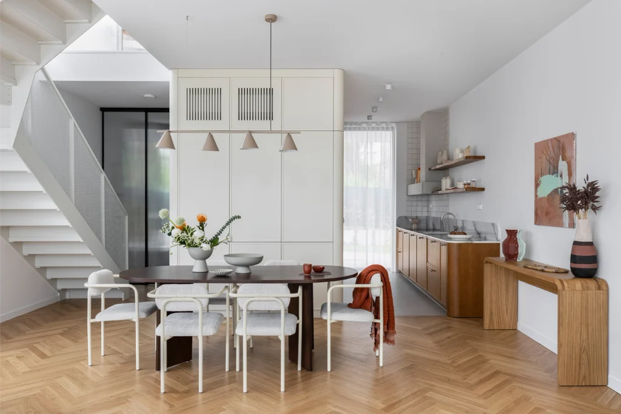
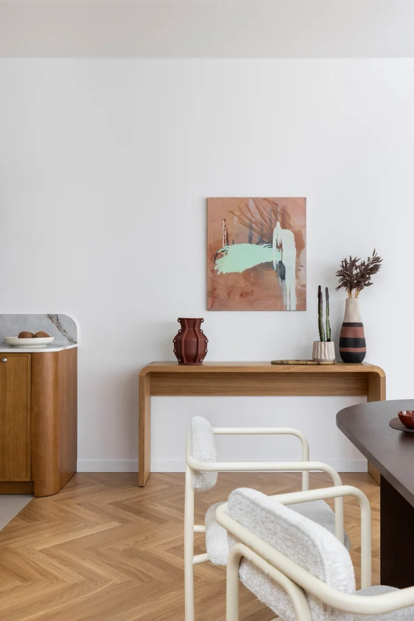
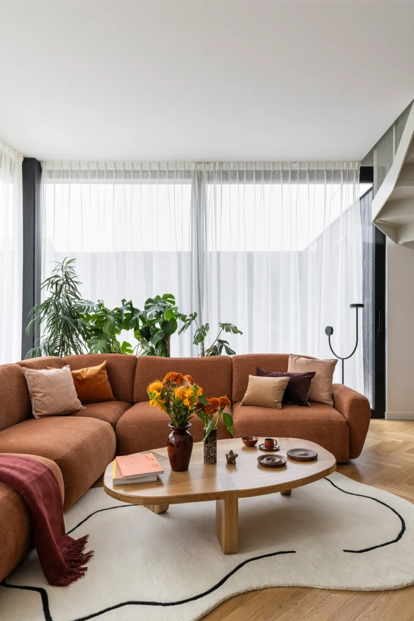
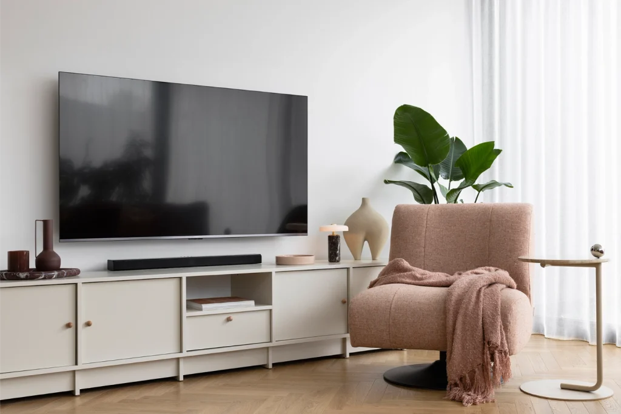
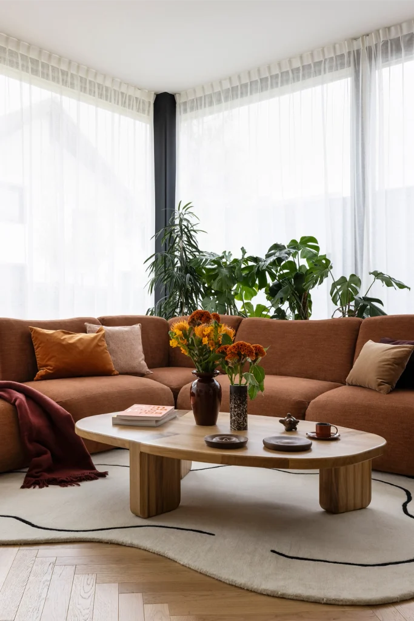
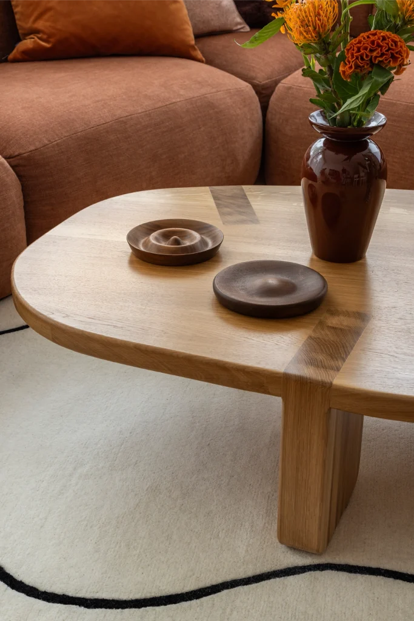
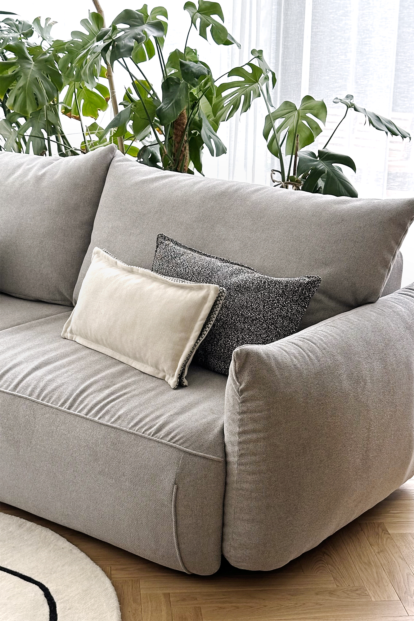
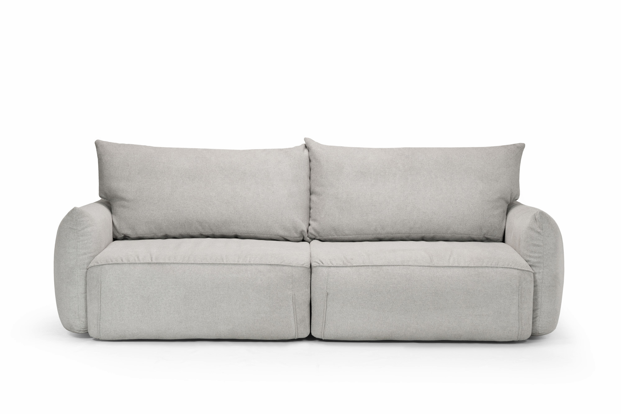
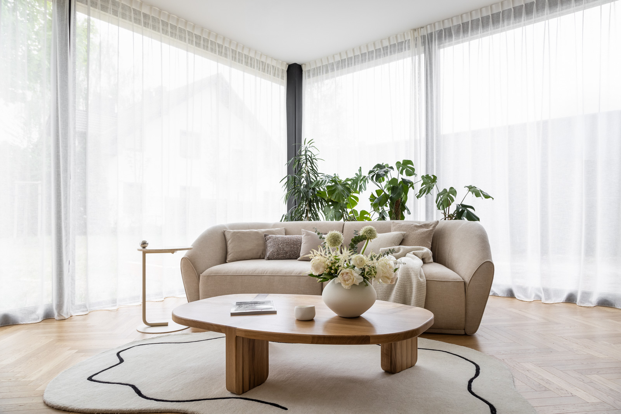
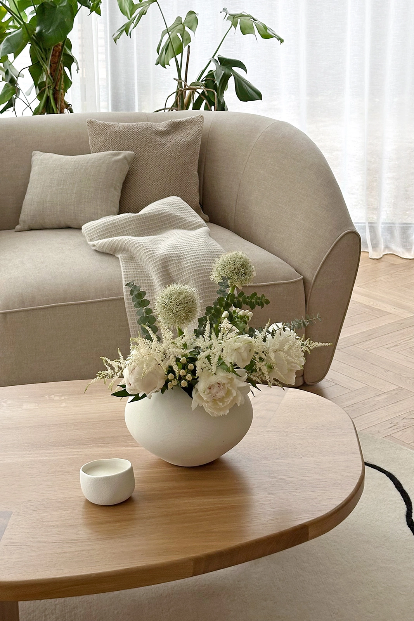
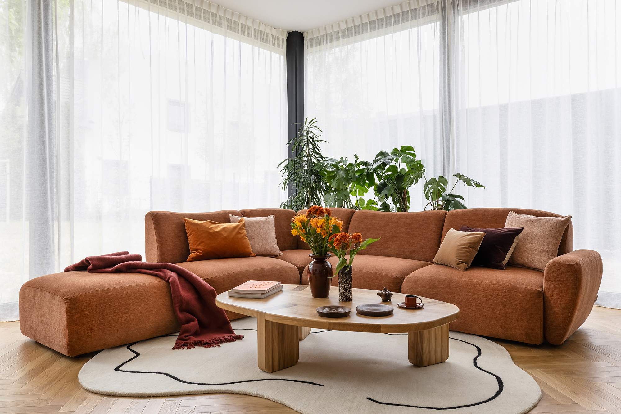
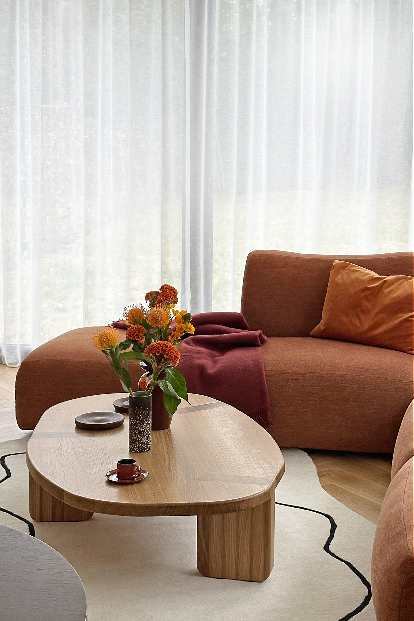
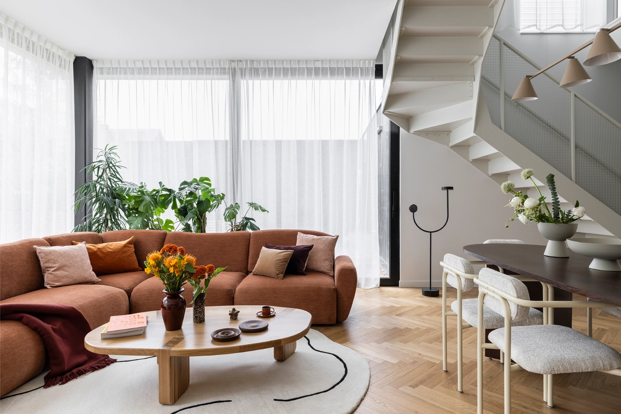
At the heart of the home lies a spacious living room connected to the dining area and opening onto the garden. Classic oak herringbone flooring introduces a sense of timeless elegance, while soft off-white walls provide a neutral backdrop for a curated selection of furniture and objects. The central focal point is the Alto modular sofa in a rust tone – a Five Cell design for Scandicsofa, accompanied by the organic Lof coffee table in solid oak, another piece created by the studio. A cosy Hag armchair, an irregular rug by Almidecor and understated decorative accents contribute to an atmosphere of comfort and relaxation. The composition is completed by a minimalist TV unit in a buttery hue, reinforcing the project’s characteristic colour palette.
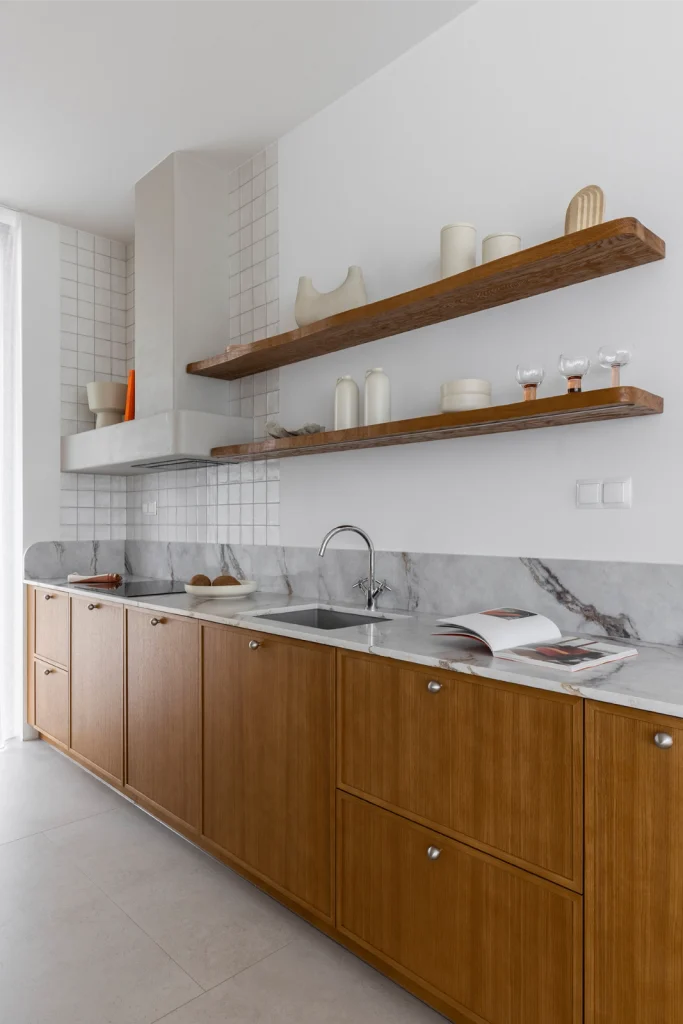
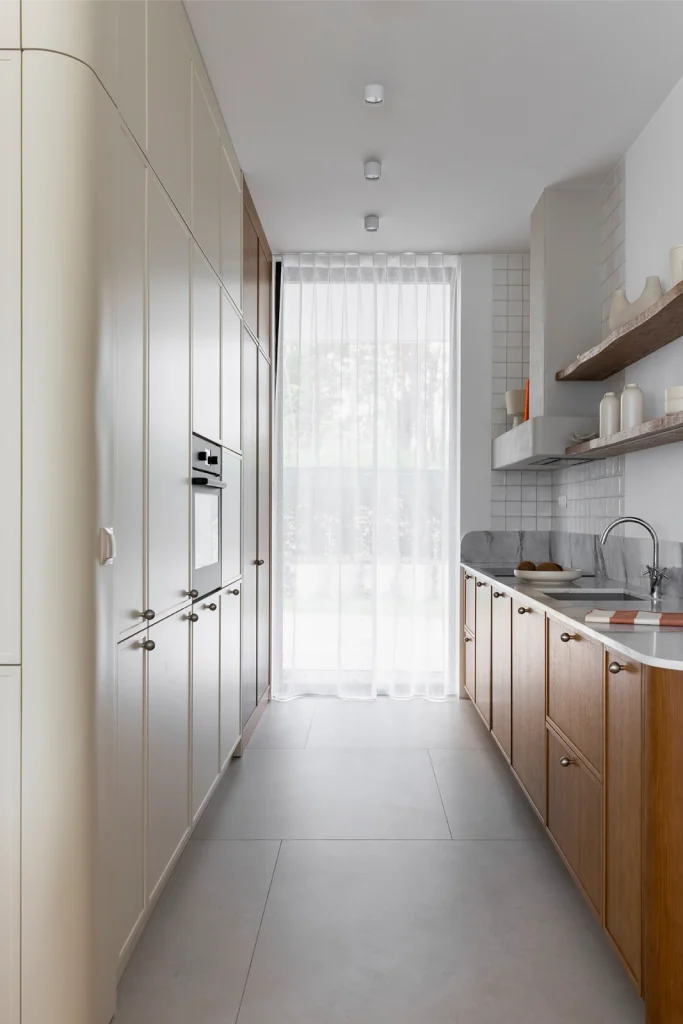
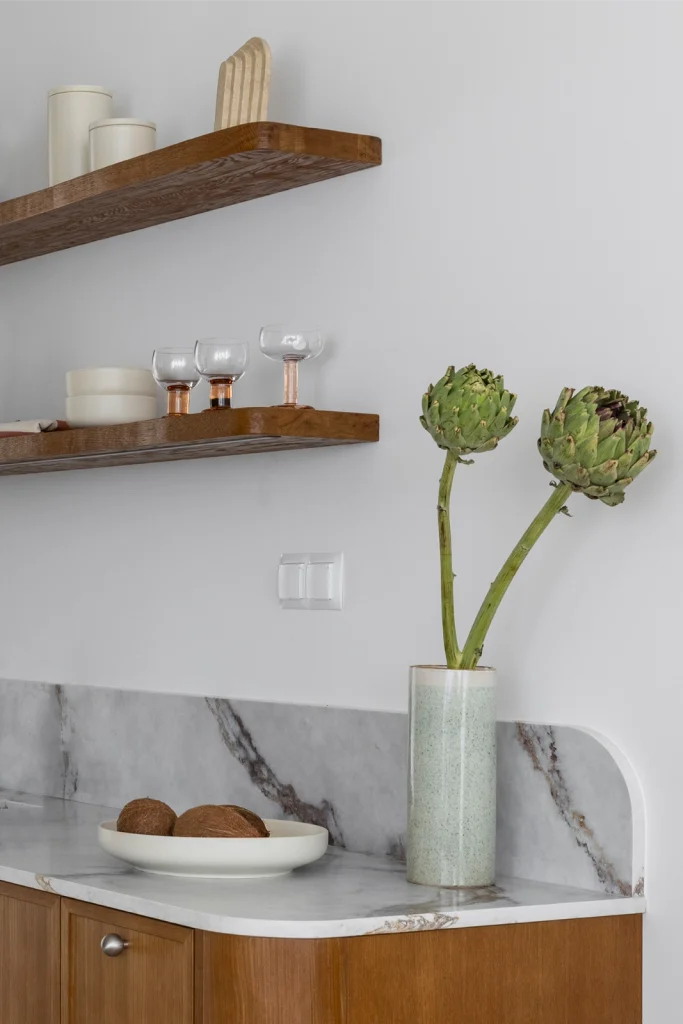
The kitchen is tucked into a recessed niche and organised into clearly defined working and storage zones. Technical elements of the house, including the heat pump, are discreetly integrated within the joinery. Extensive storage capacity enabled the designers to reduce the number of upper cabinets in favour of lighter open shelving, which interacts with a microcement-clad extractor hood and softly textured tiles. Delicate curtains, present throughout the house, filter daylight and introduce an additional layer of softness and intimacy.
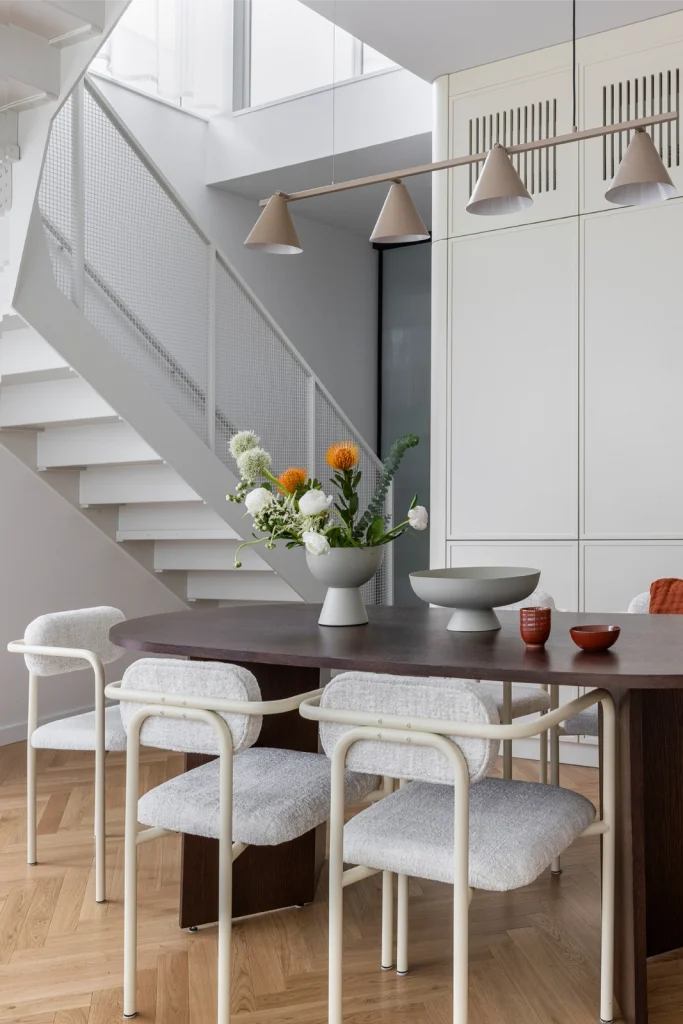
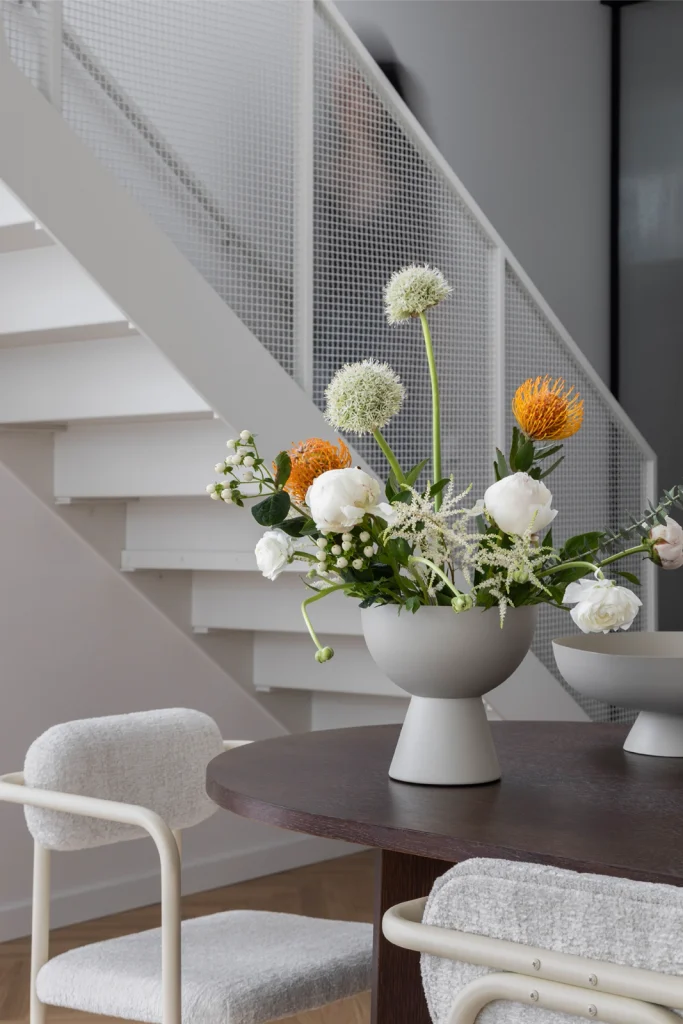
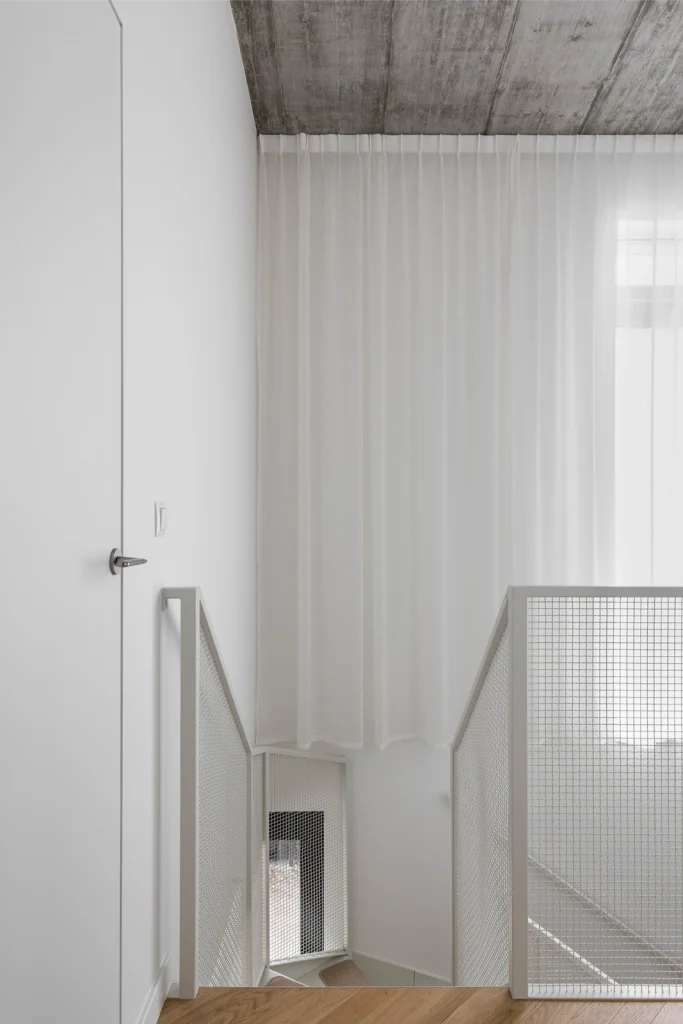
A custom-designed steel staircase by Five Cell, finished in a warm grey tone, leads to the upper floor. Its industrial character is accentuated by metal mesh balustrades, creating a deliberate contrast with the warmth of the timber flooring below.
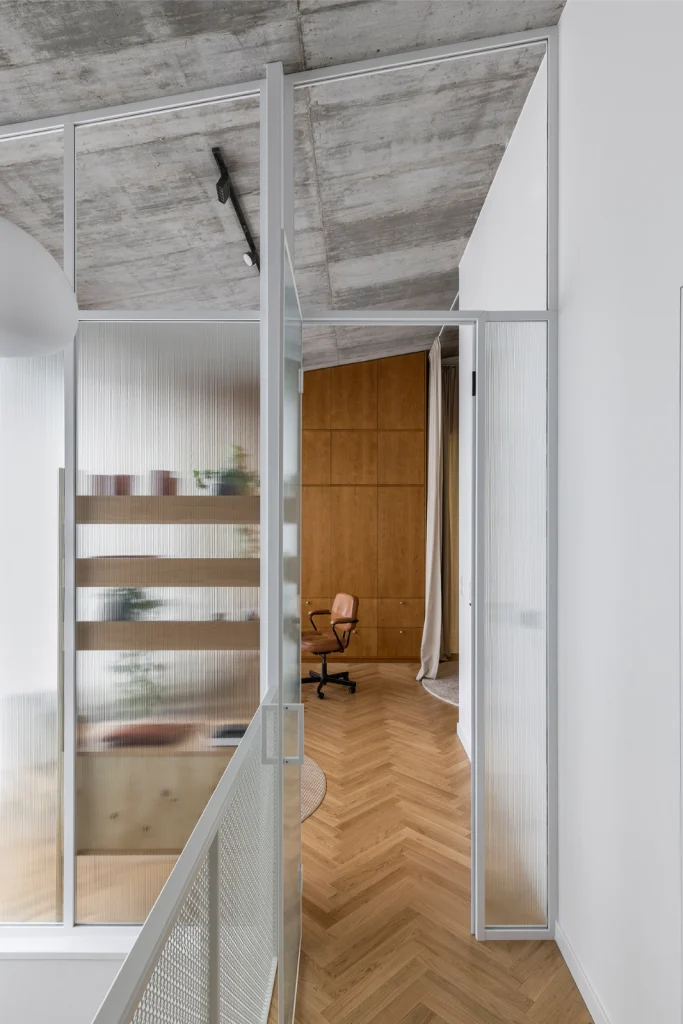
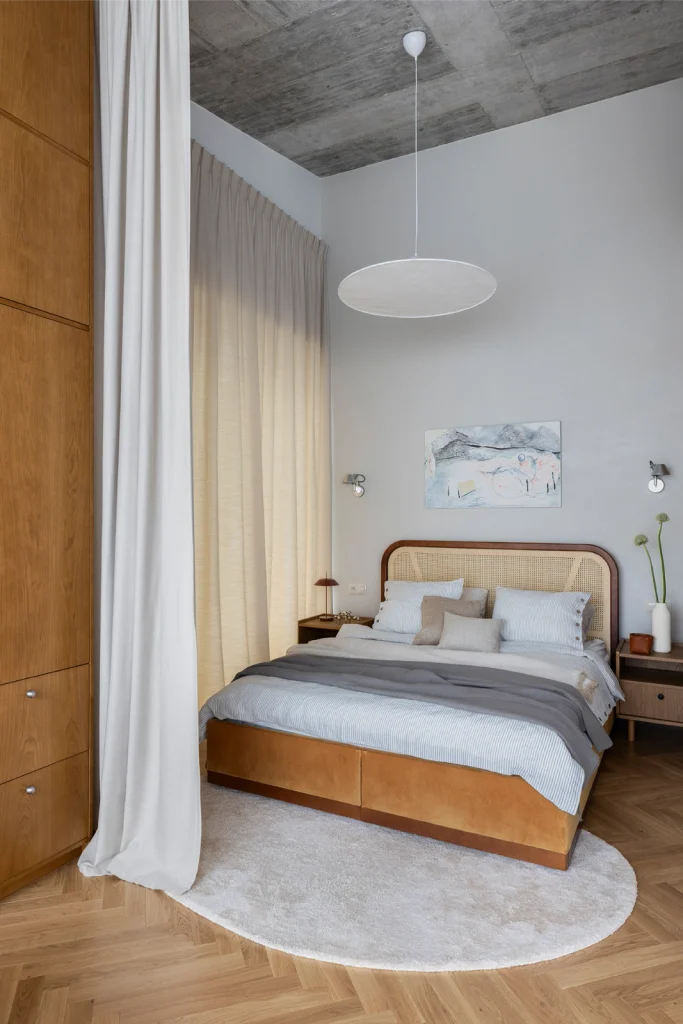
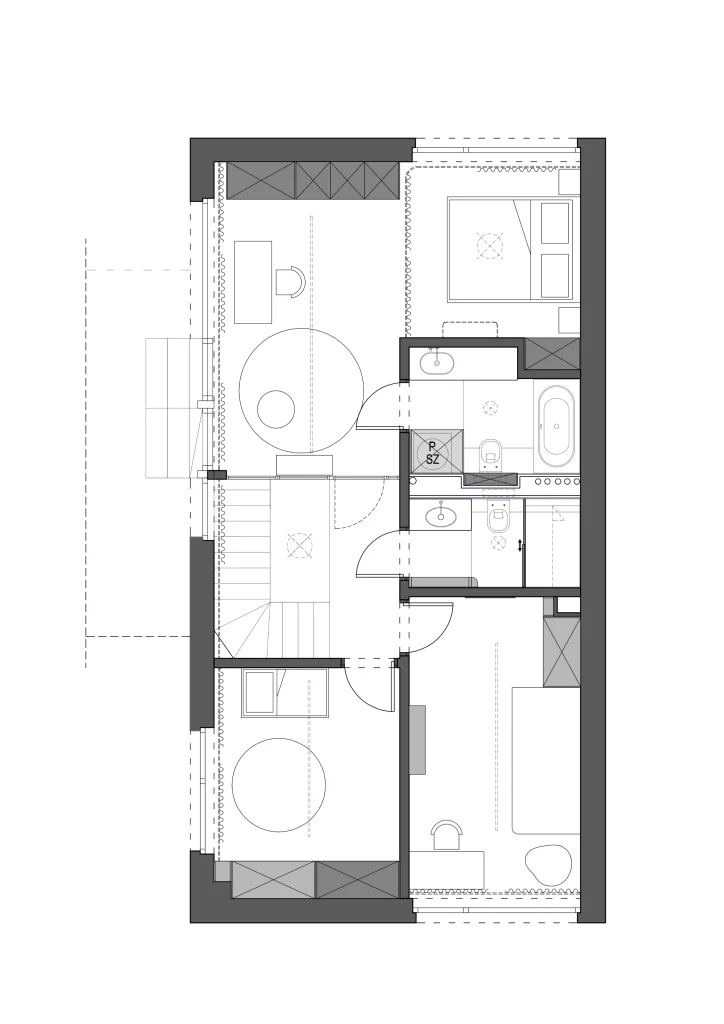
The upper level is defined by double-height volumes and exposed concrete ceilings left in their raw state. Here, concrete serves not only as a structural material but also as a key aesthetic element shaping the identity of the interior. Its cool, honest texture is balanced by the warmth of timber, textiles and thoughtfully chosen furnishings.
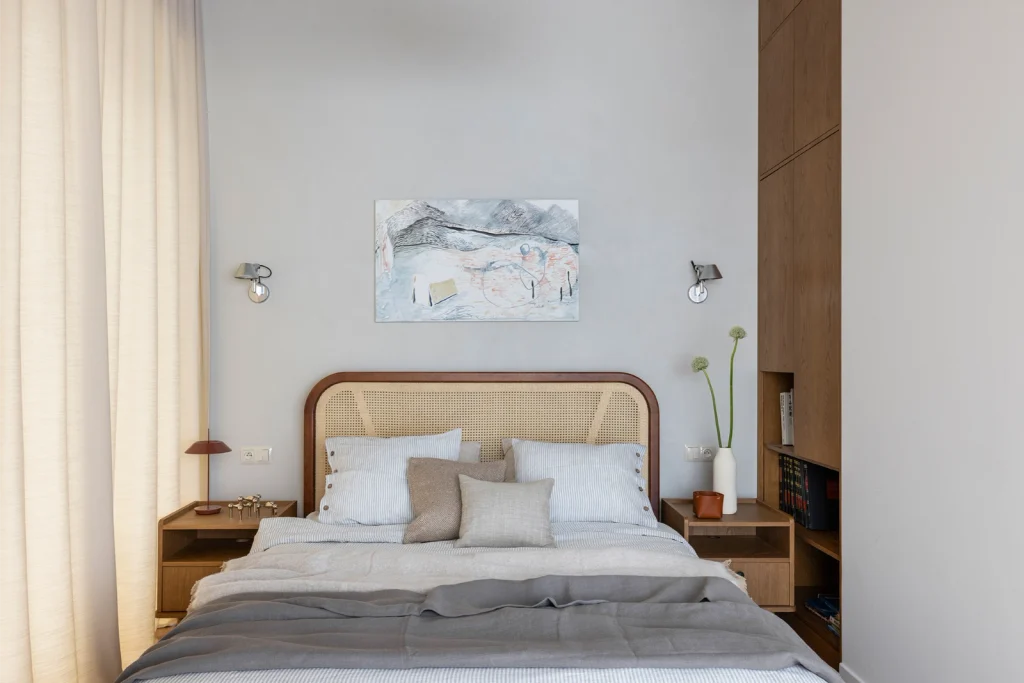
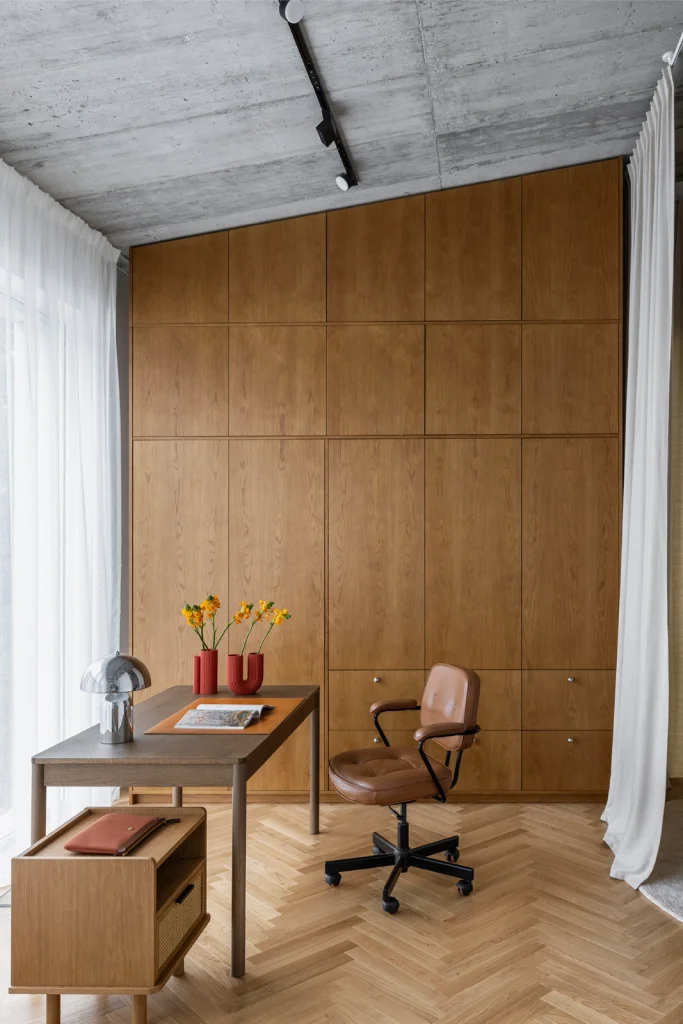
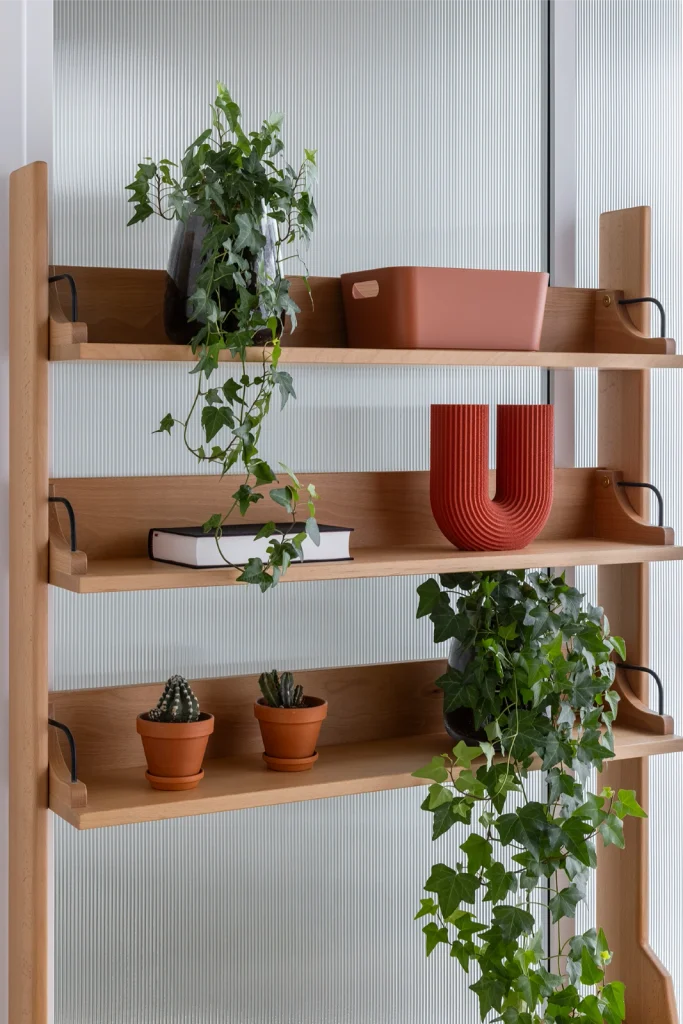
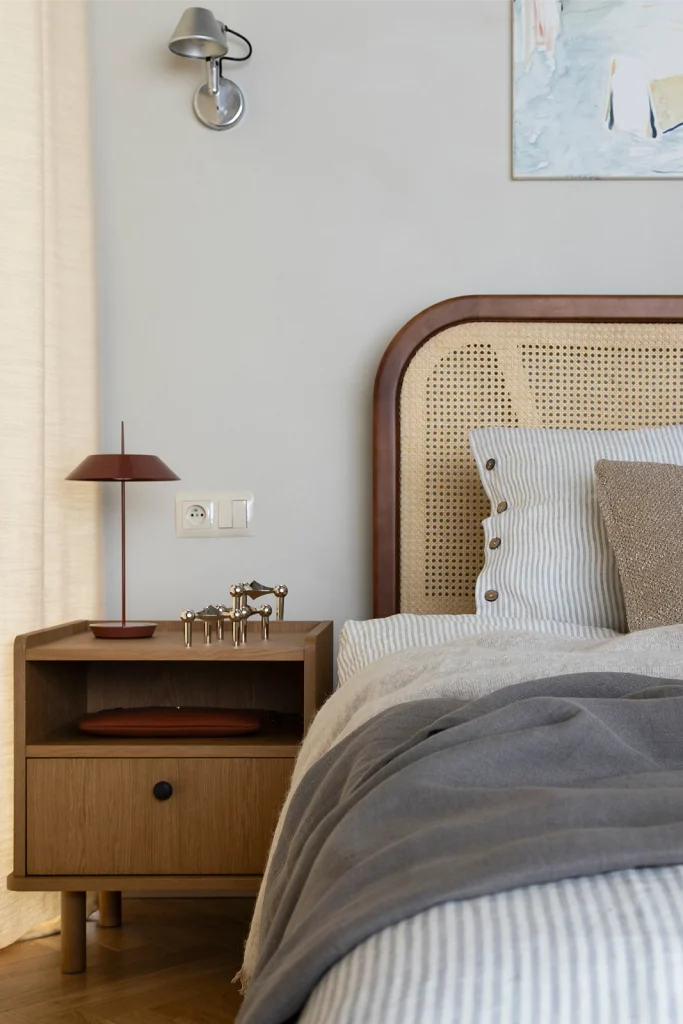
Behind a large glazed partition, partially executed in fluted glass, lies the owners’ private open-plan suite, combining a home office and bedroom. The workspace includes a timber desk, a Mon Rattan side cabinet, a custom Scandisofa shelving system designed by Hałas, and extensive veneered storage. The sleeping area is screened by heavy decorative curtains, enabling the space to shift effortlessly between openness and privacy. A Japandi-style bed, brought from the owners’ previous apartment, is paired with minimalist bedside tables, while the wall behind it is finished in soft microcement. Discreet integrated storage solutions are incorporated throughout.
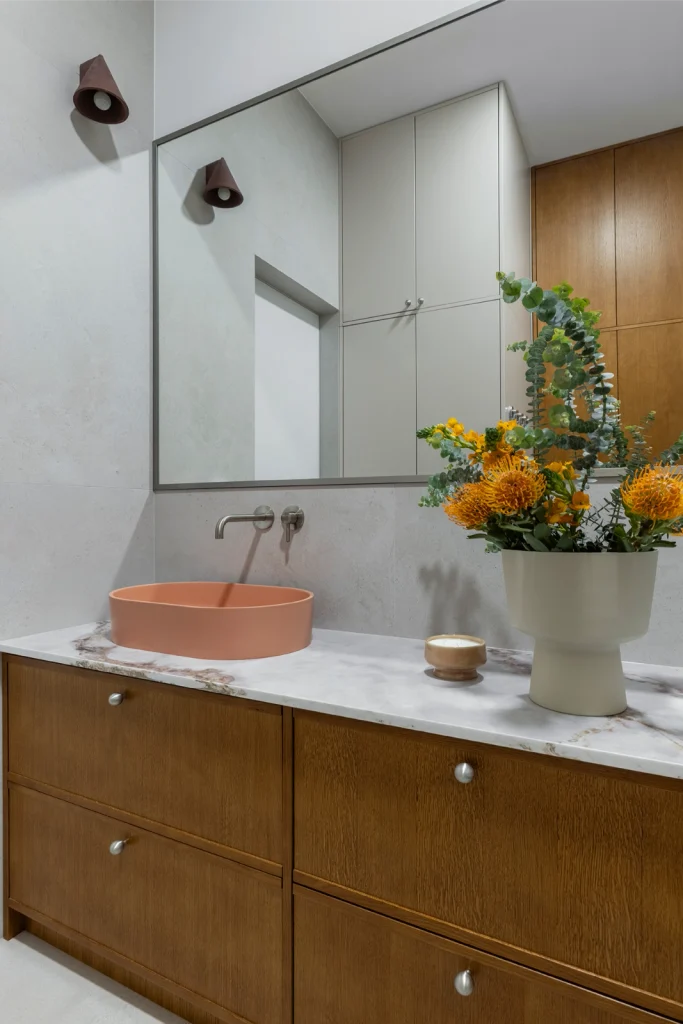
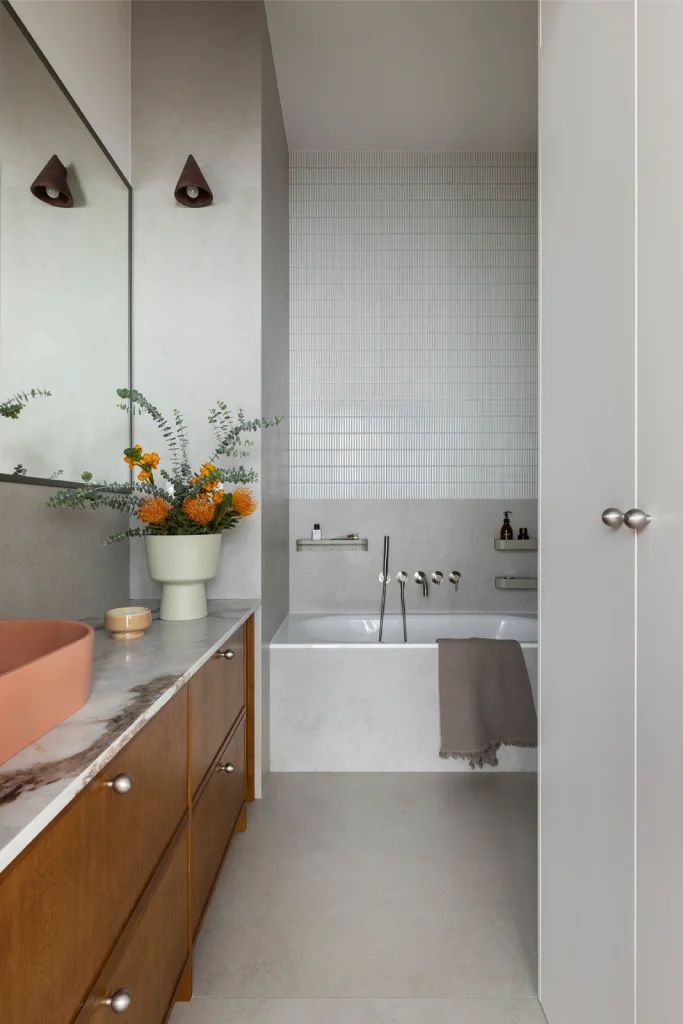
Adjacent to the suite is the spacious master bathroom, featuring a built-in bathtub, a wide countertop and a colourful washbasin. The character of the interior is enhanced by an aluminium-framed mirror and white stick tiles positioned above the bathtub. Generous joinery conceals a washing machine and dryer, maintaining a clean and uncluttered visual order. Subtle references to the exposed concrete ceiling reappear in the accessories and lighting, including deep burgundy lamps with a concrete-like finish.
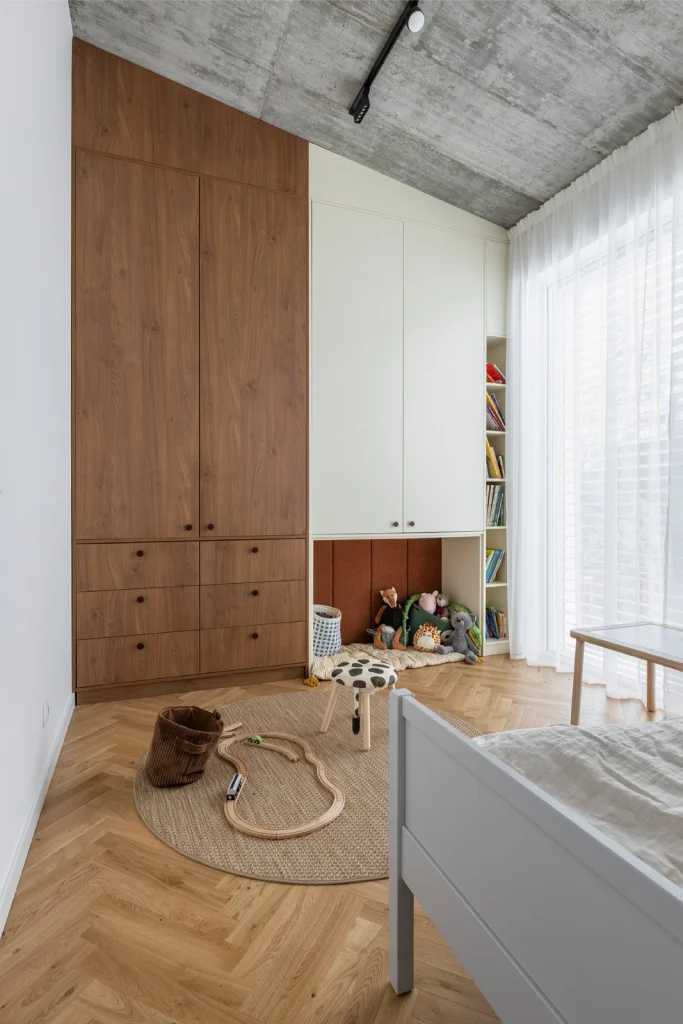
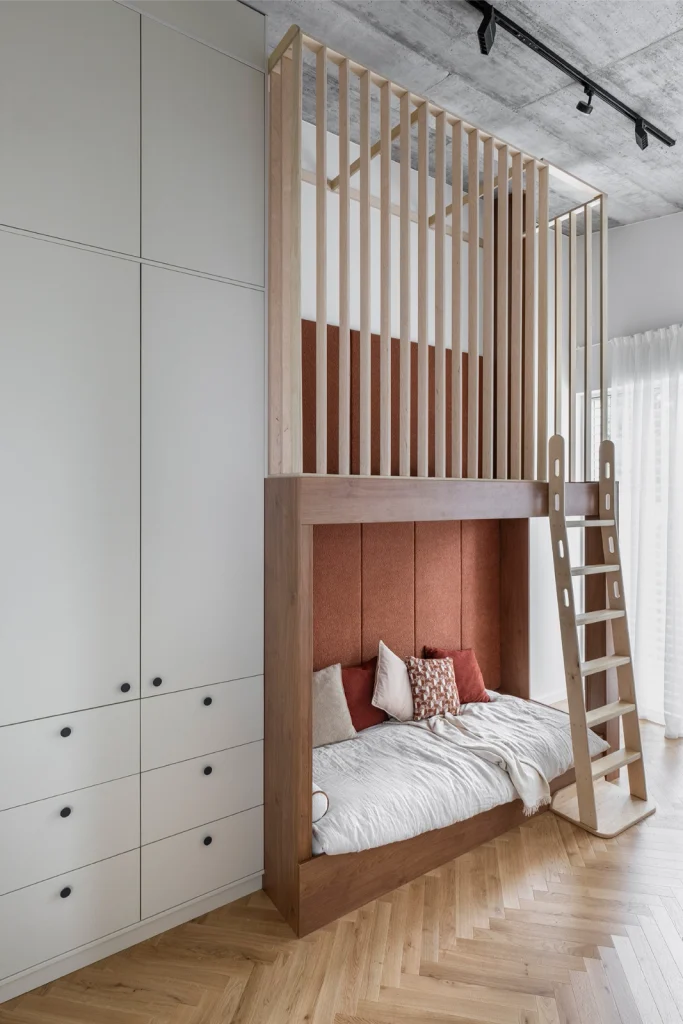
Two children’s bedrooms complete the upper floor. In the first, a clearly defined colour-blocked storage system combines natural oak with buttery-toned fronts, echoing solutions used in the kitchen. A hidden upholstered niche provides dedicated toy storage. In the second room, the generous ceiling height allowed the designers to realise a childhood dream: a custom-made bunk bed that transforms the vertical volume into an additional play landscape above the sleeping area.
The entire house is unified by a consistent palette of materials and colours: naturally toned oak, buttery neutrals and rust accents. These elements recur across furniture, joinery, textiles and decorative details, creating a cohesive visual language throughout. The result is an interior that feels bright, comfortable and highly functional, while remaining distinctive, refined and timeless.