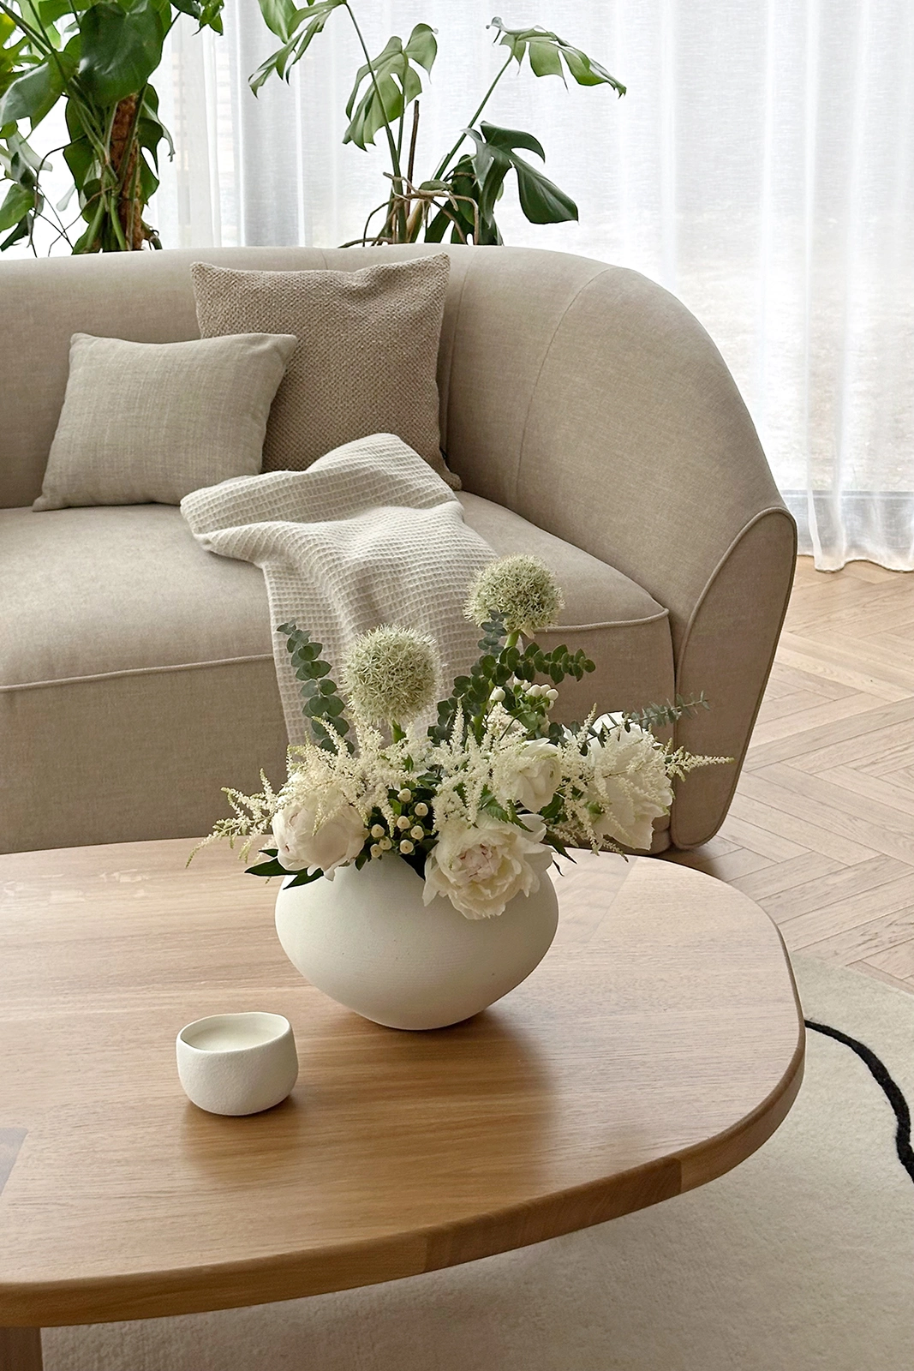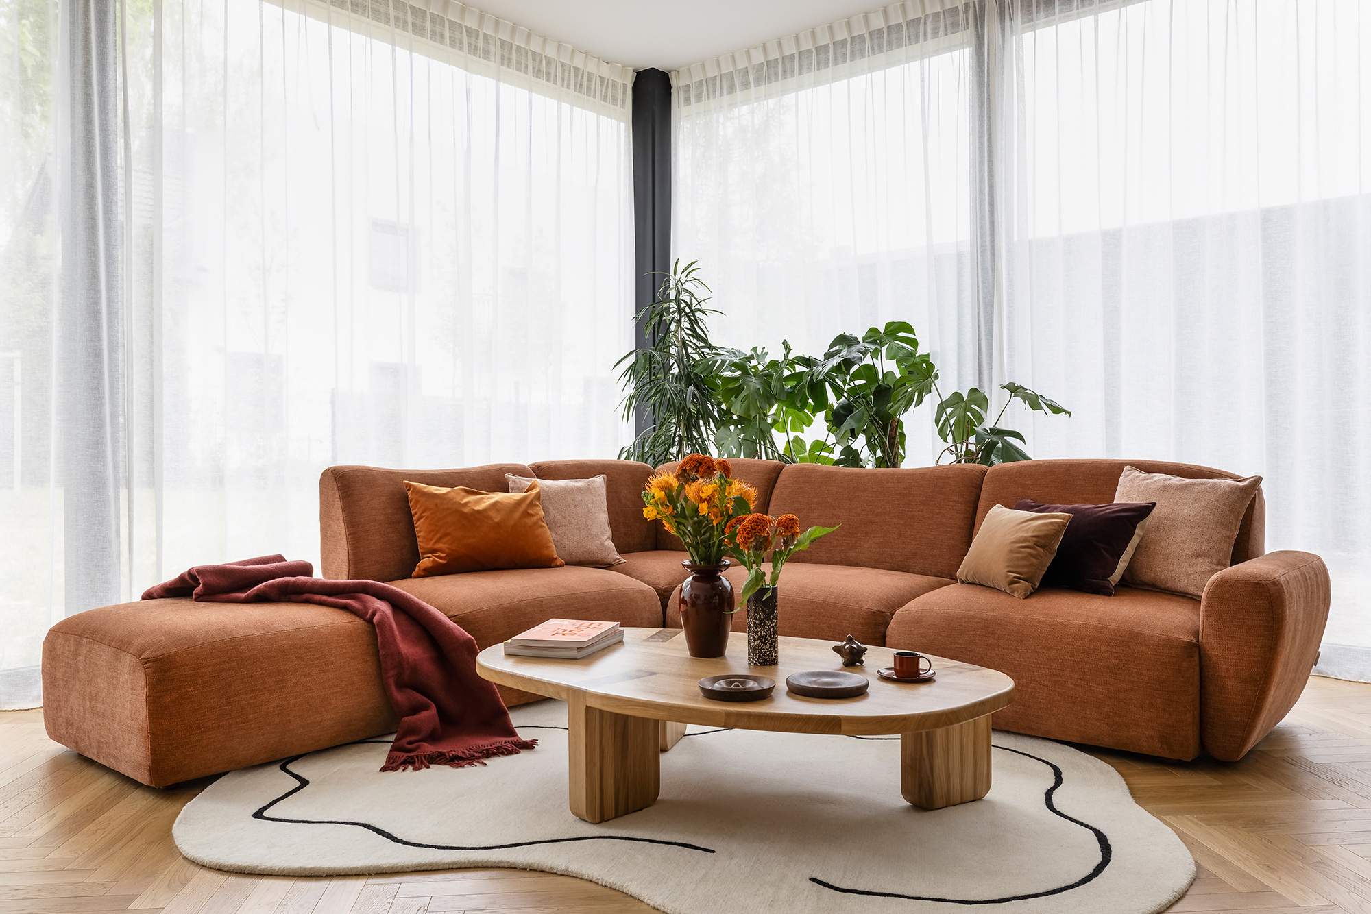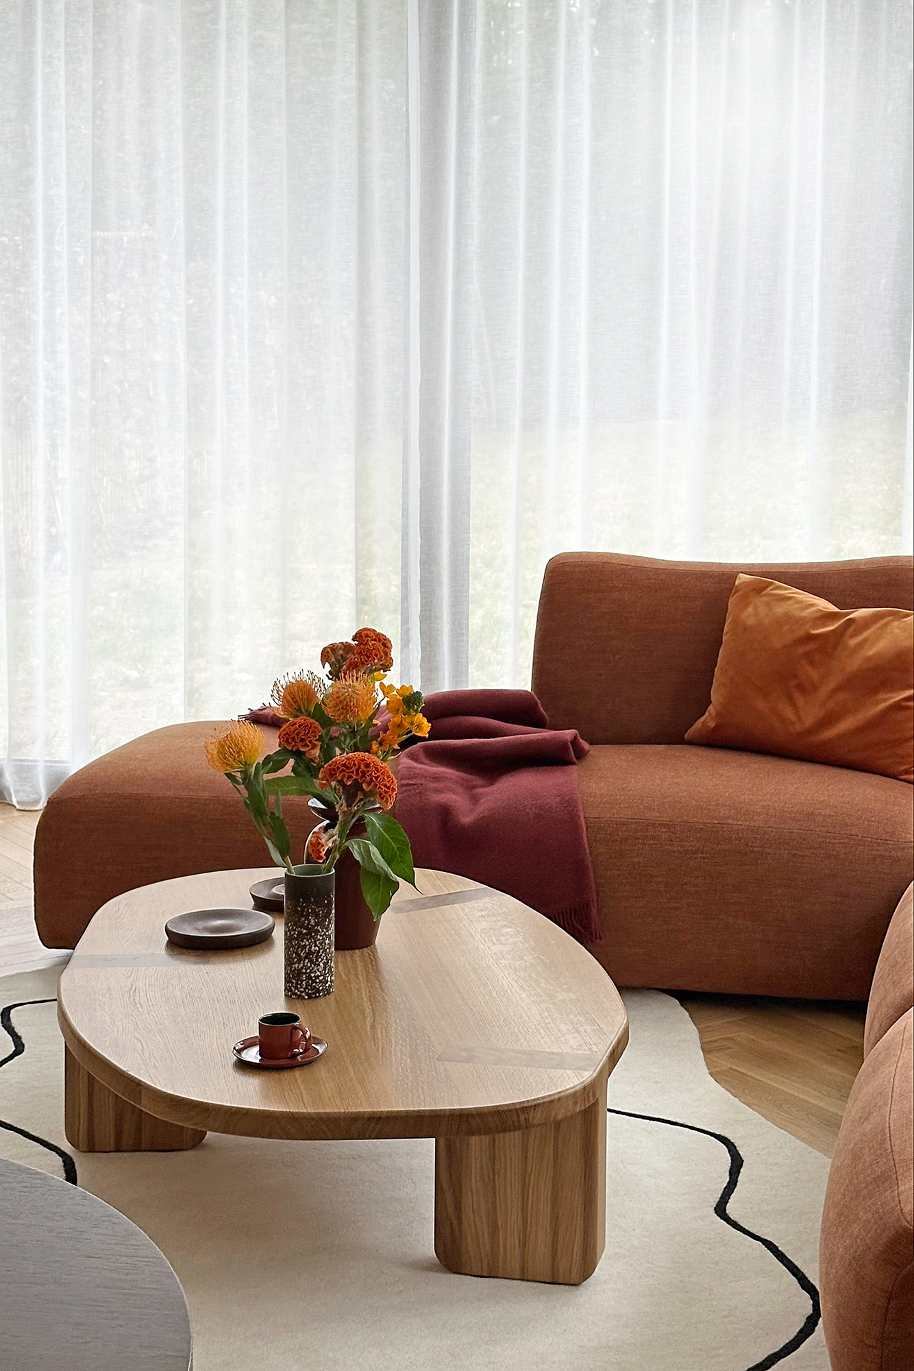

Julia Wieniawa has a passion for travelling to sun-drenched destinations around the world, and yoga has long been an important part of her daily life. For her two-level apartment with a spacious terrace, she envisioned a bright, tranquil interior inspired by the relaxed atmosphere of Bali- a home that would offer a sense of calm and balance after the intensity of everyday work.
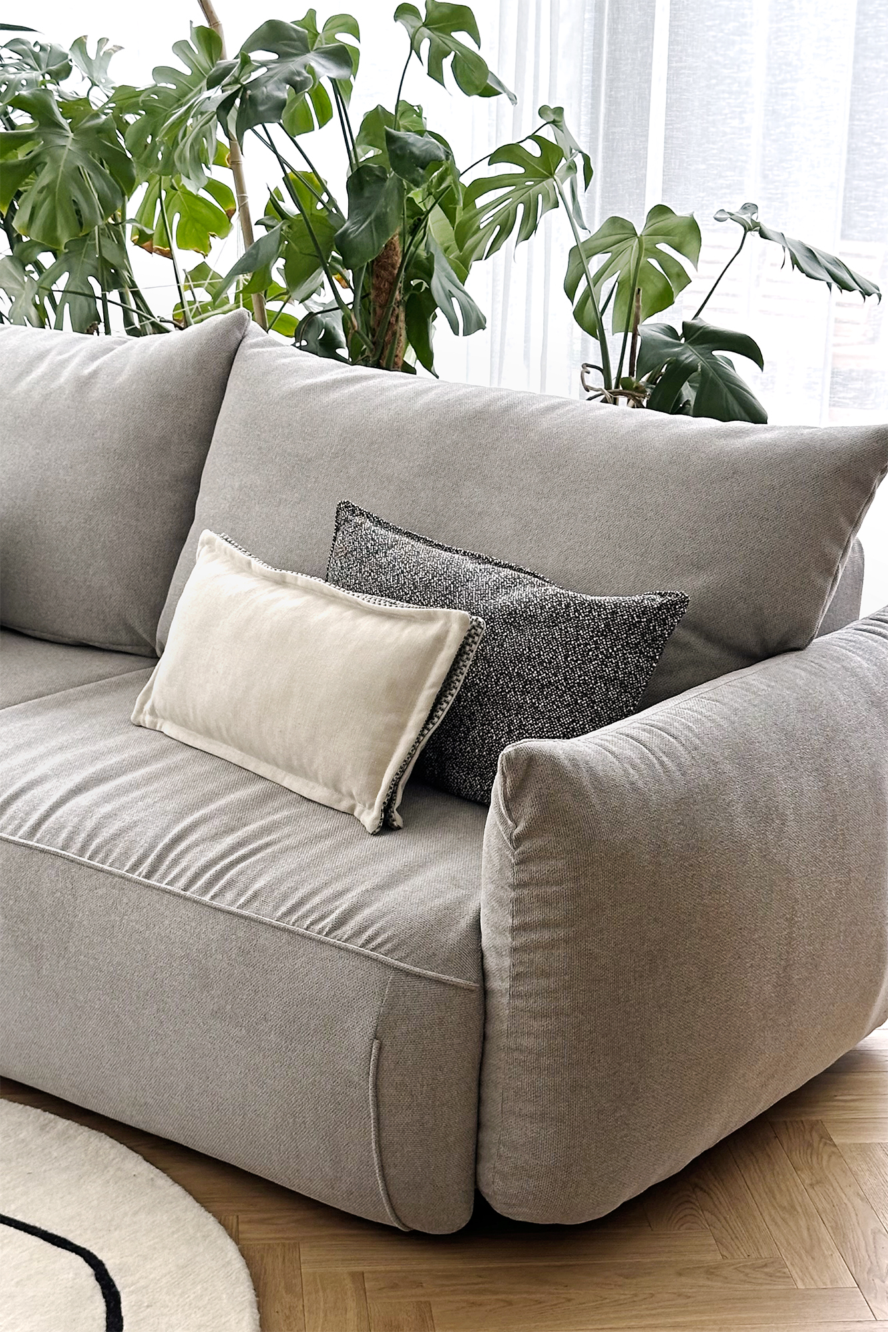
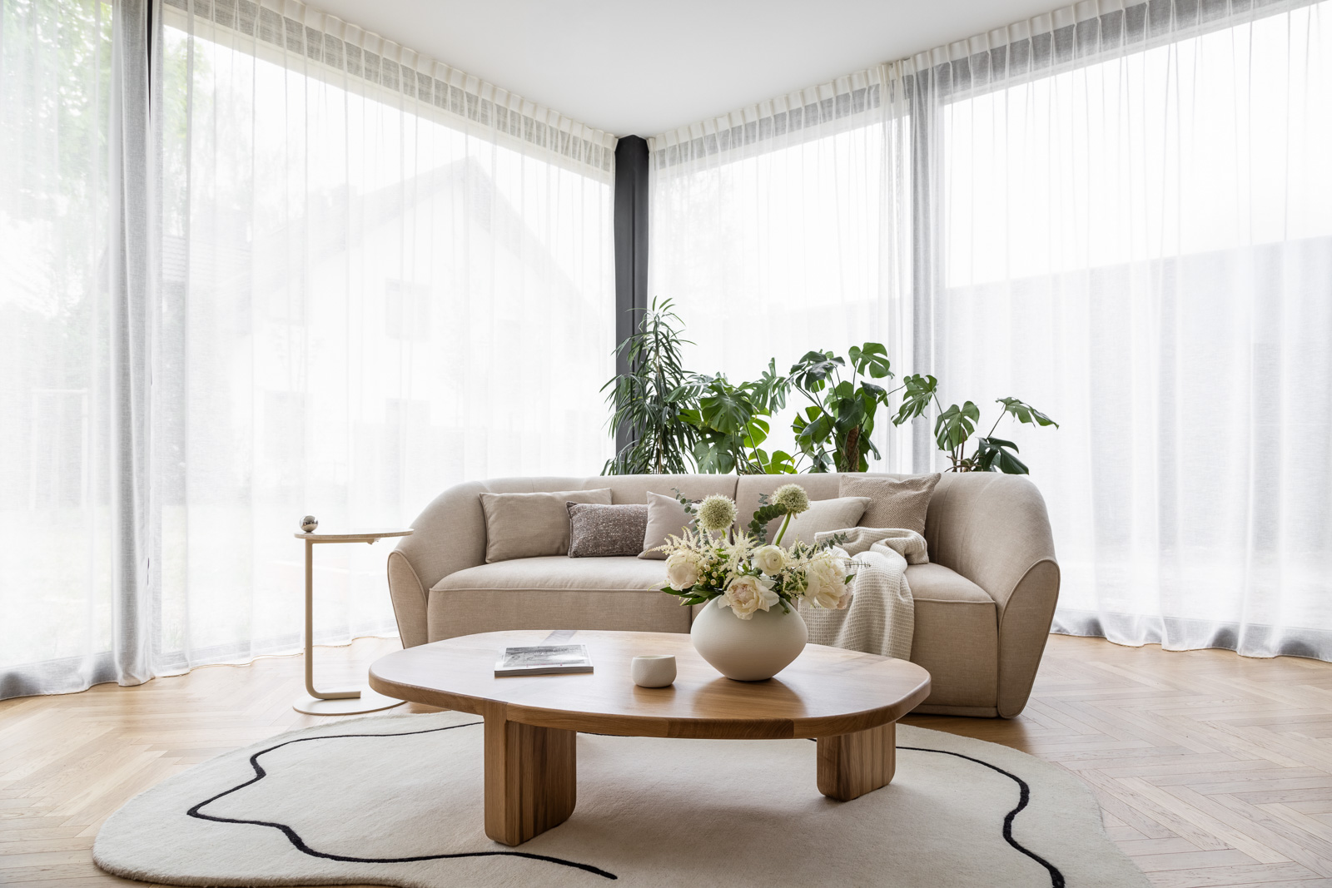
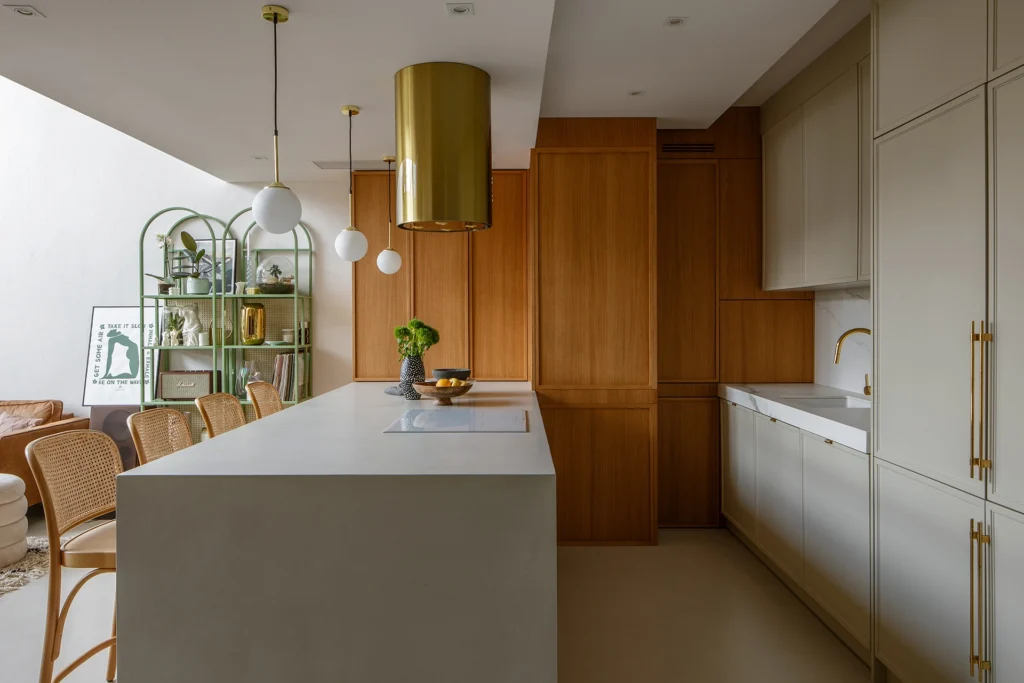
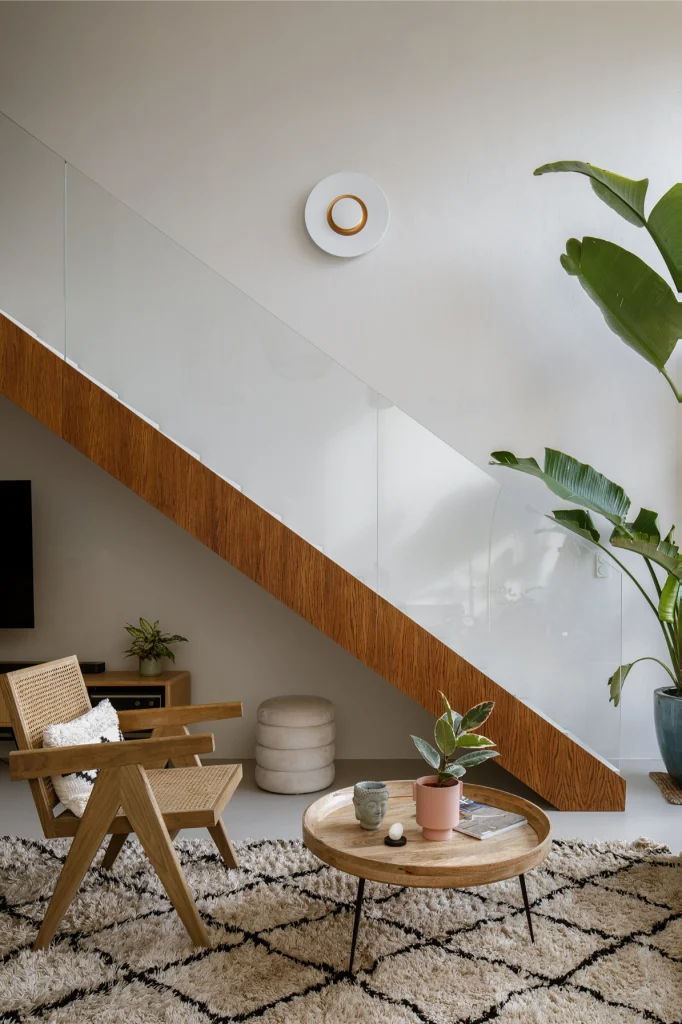
Inspired by Balinese design, the architects at Five Cell translated the lightness of a tropical retreat into a contemporary urban apartment. Warm neutral tones are paired with natural materials, while lush tropical greenery introduces energy and vitality. The open-plan living area seamlessly combines the kitchen, dining, and lounge spaces, creating an airy environment filled with natural light. Large glazed openings frame an abundance of tropical plants – including banana trees, monsteras, and philodendrons – that continue onto the terrace, blurring the boundary between indoors and out.
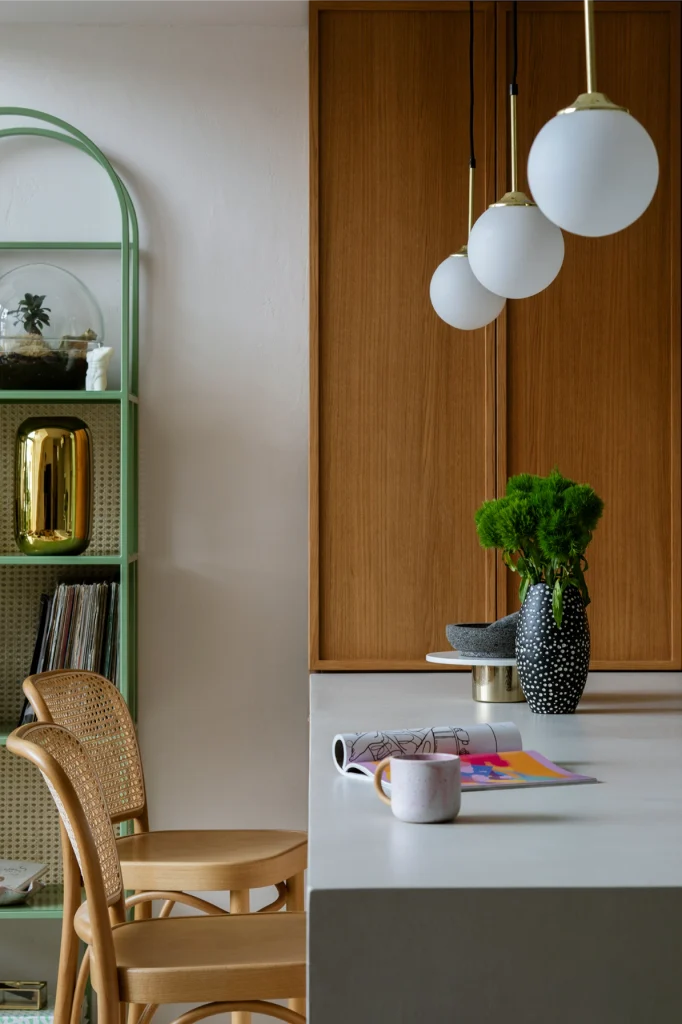
Soft, warm wall finishes create a serene backdrop, while the floors are finished in smooth light-grey microcement that enhances the minimalist character of the interior. This restrained palette allows the richness of natural materials to take center stage, with oak, natural stone, wicker, rattan, and woven accessories adding warmth and texture throughout the home.
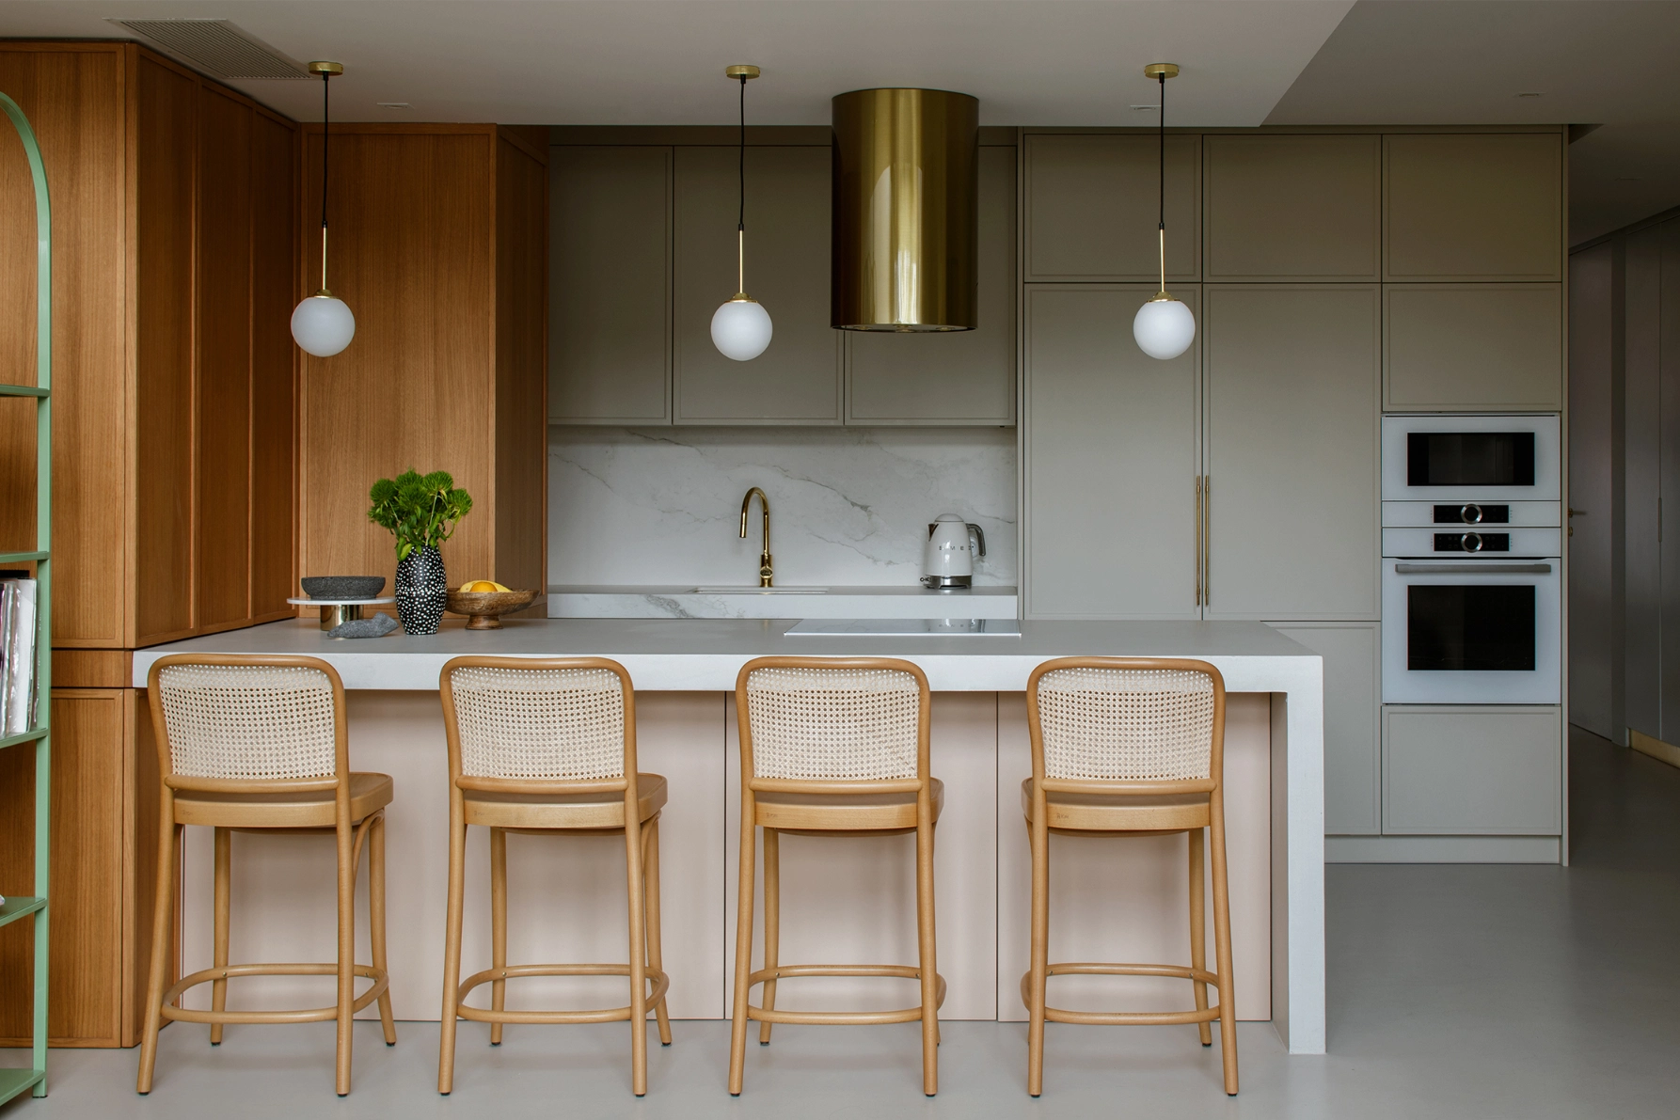
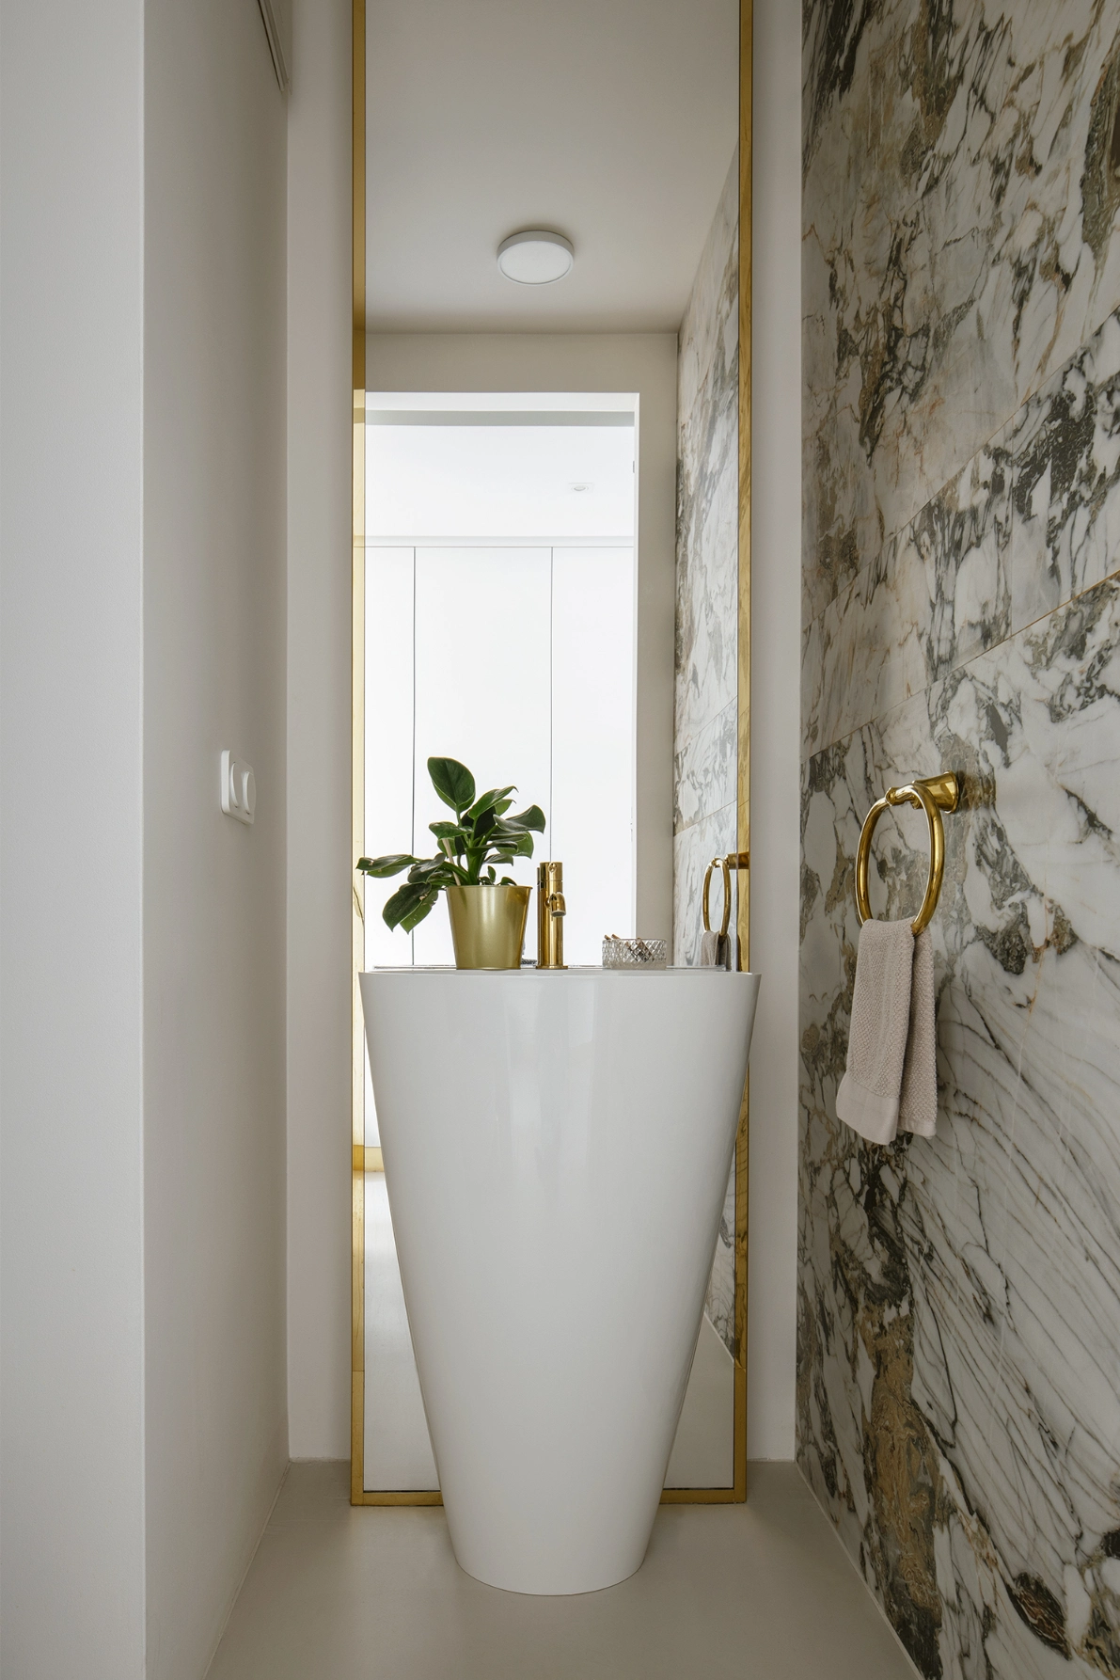
The bespoke kitchen, distinguished by its framed cabinetry and beautifully crafted wood veneer, together with most of the custom-made furniture, was produced by Ernest Rust. Carefully considered brass details – including handles, plinths, door trims, hardware, and lighting accents- introduce a subtle sense of elegance. Openwork furniture and woven lampshades contribute visual lightness, while textured rugs, handcrafted macramé pieces, ceramic vessels, and woven baskets reinforce the apartment’s relaxed, artisanal character.
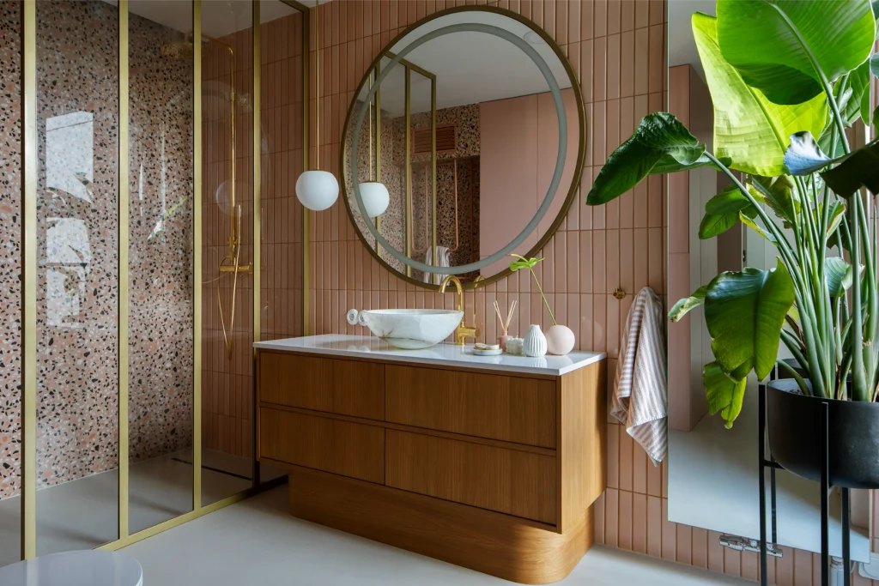
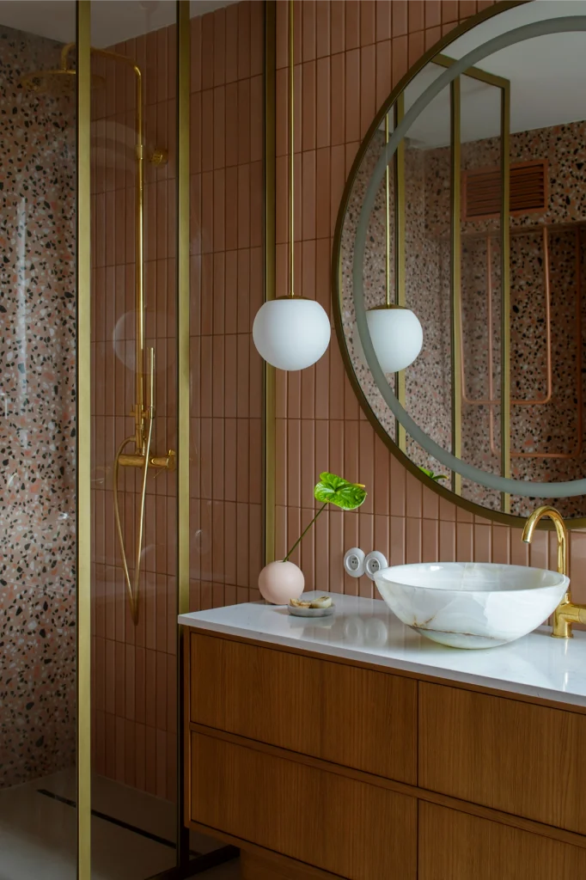
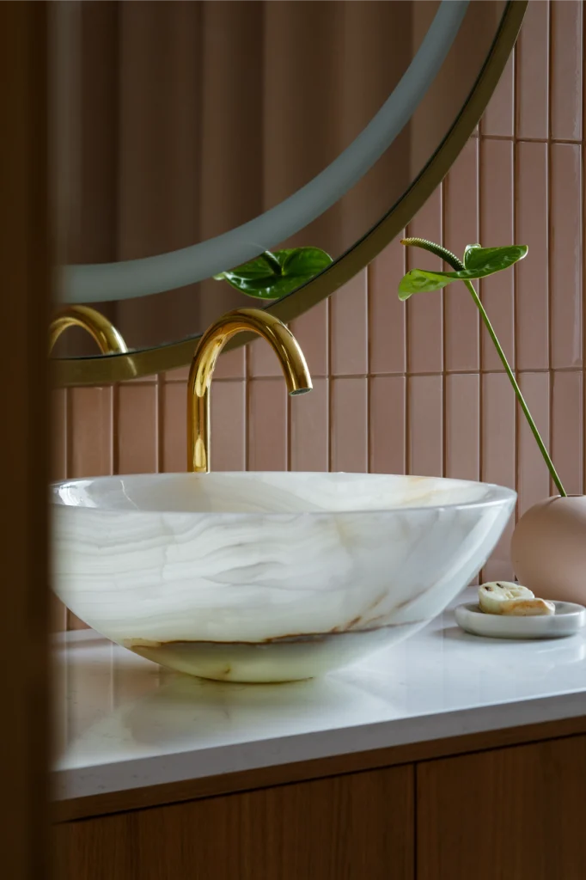
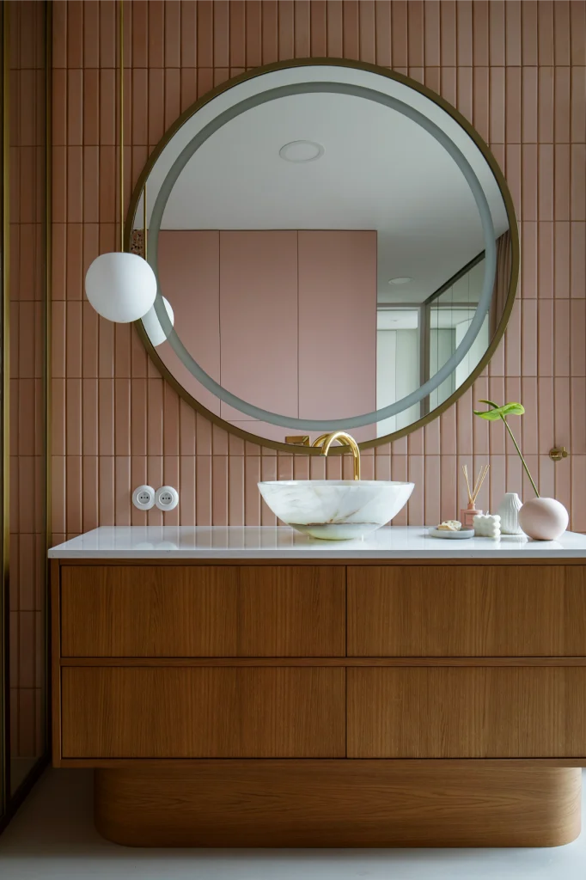
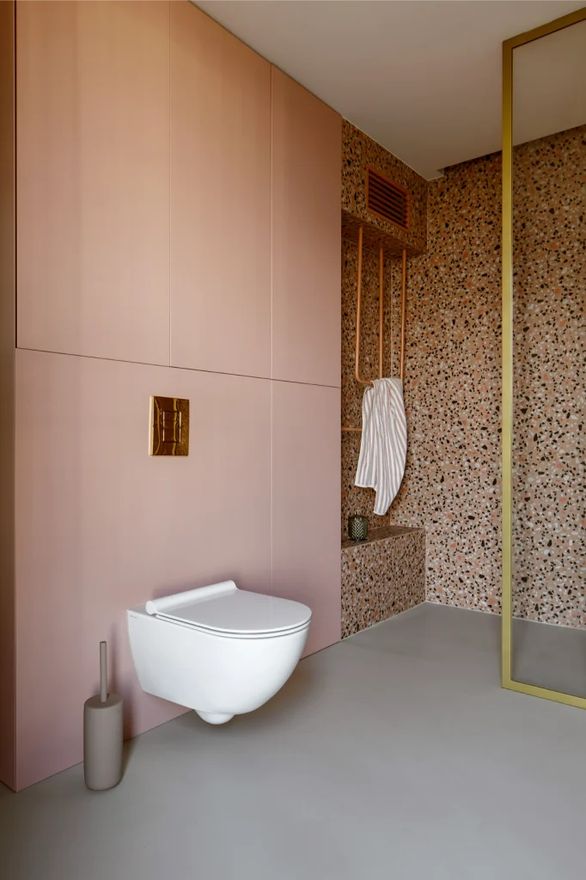
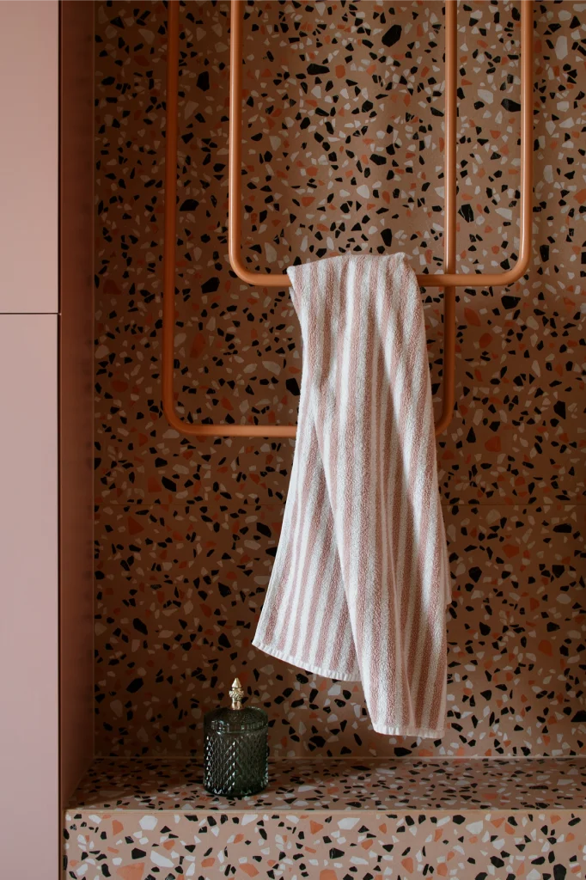
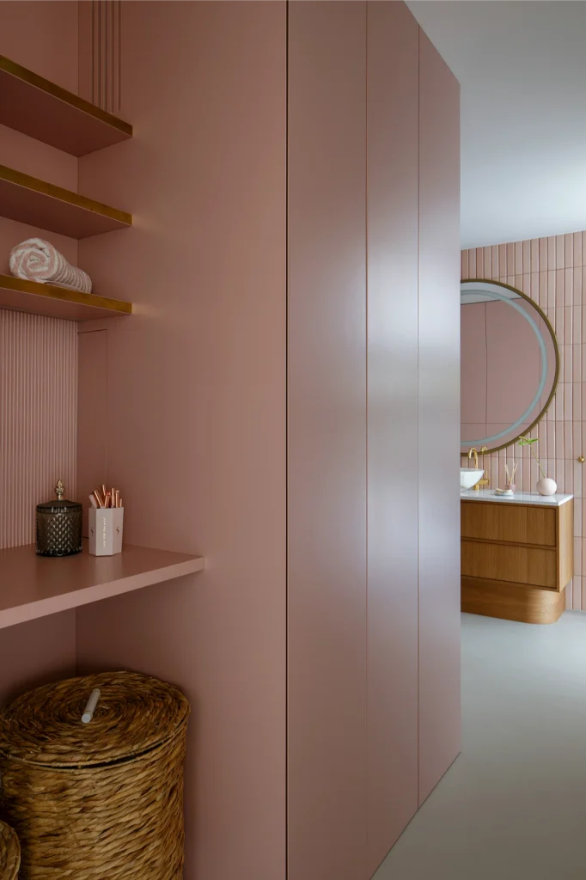
One of the home’s most distinctive spaces is the bathroom, designed entirely in Julia’s favorite color. Conceived as a bold monochromatic composition, it draws inspiration from the cinematic interiors of Wes Anderson, celebrated for their expressive color palettes, meticulous attention to detail, retro aesthetics, and layered decorative elements. Here, glossy pink brick tiles meet vibrant terrazzo surfaces, complemented by warm brass fixtures, while a sculptural cream onyx washbasin rests atop a custom retro-inspired timber vanity, creating a playful yet sophisticated atmosphere.
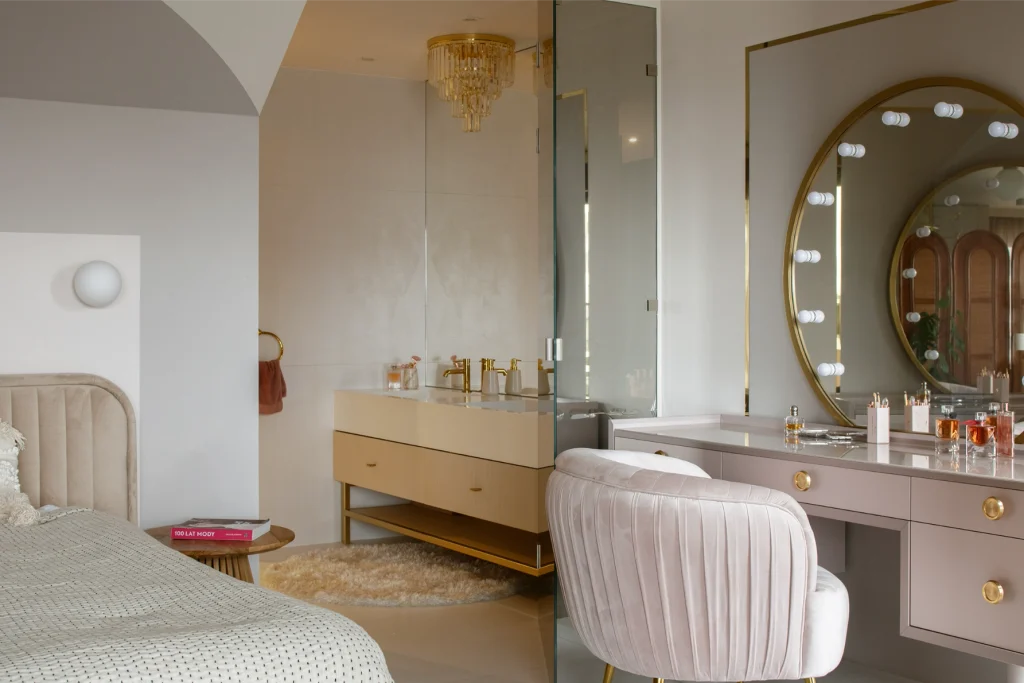
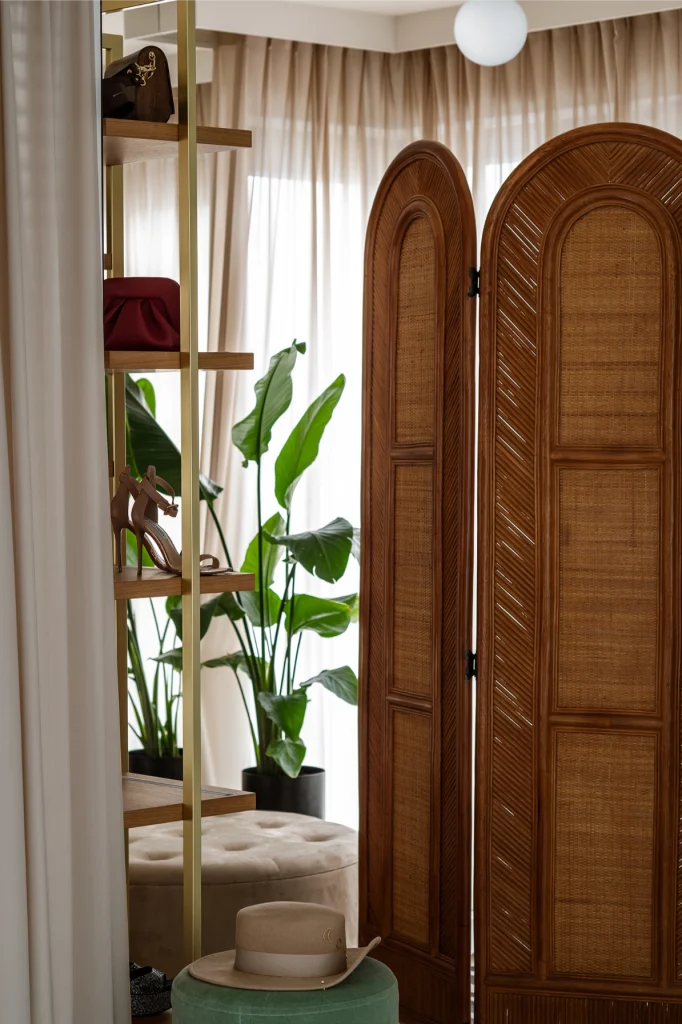
The primary bedroom is centered around the Delikate bed – an original Five Cell design created for ScandicSofa – featuring an oversized upholstered velvet headboard paired with sculptural mango wood bedside tables. A handcrafted Balinese rattan screen subtly separates the sleeping area from the walk-in wardrobe, introducing texture while maintaining an open and airy feel.
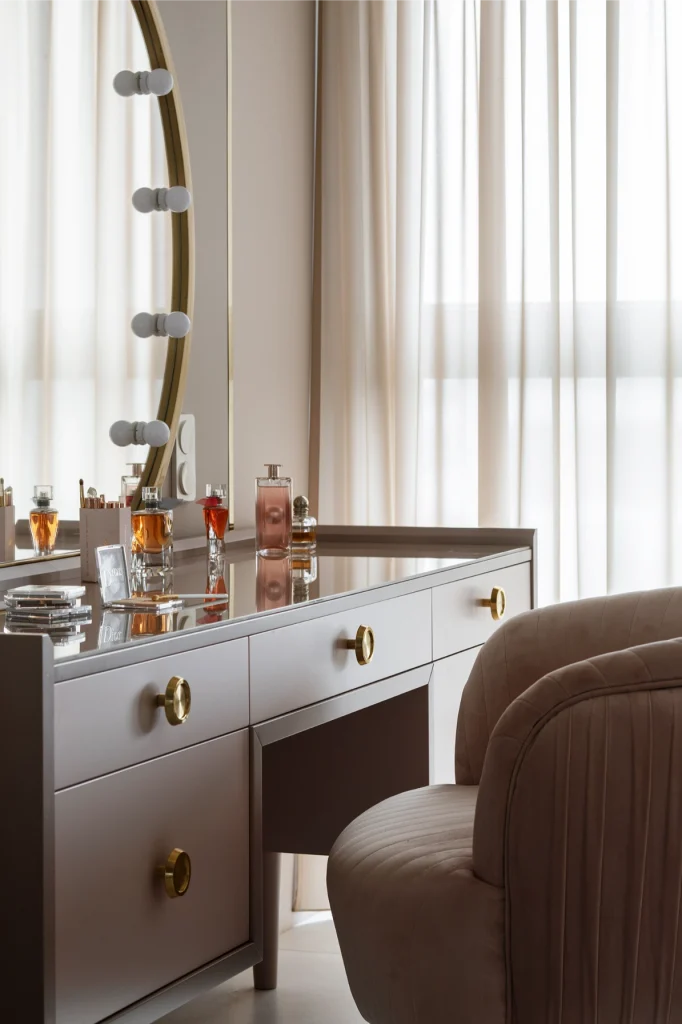
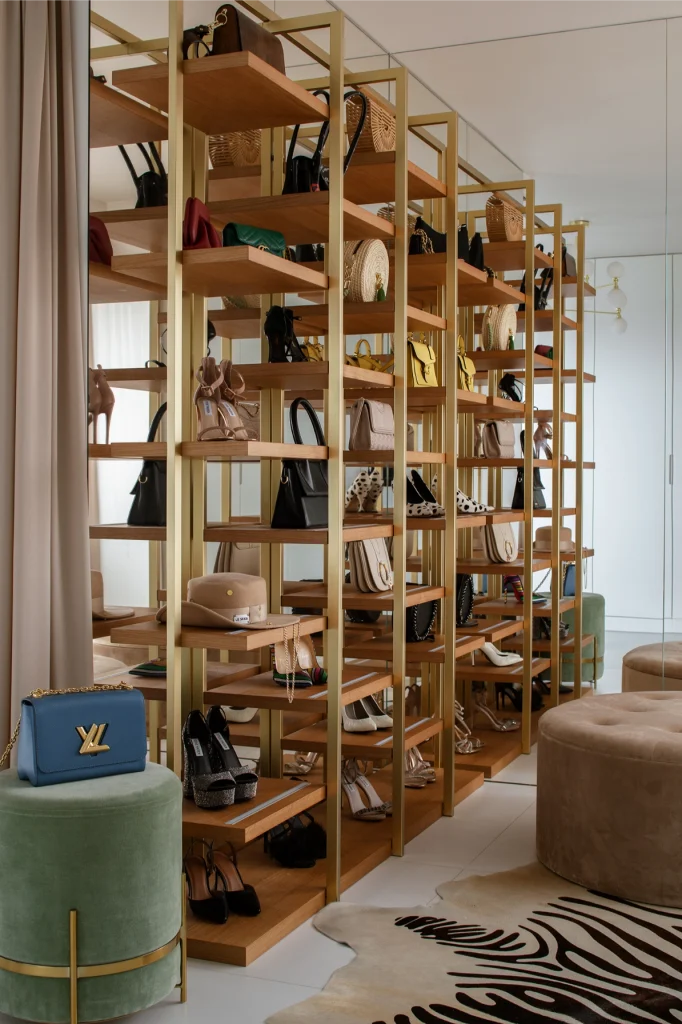
The dressing room combines minimalist wardrobes with a striking bespoke gold display shelving unit featuring timber shelves, where designer handbags and shoes are presented almost as works of art. At the opposite end of the space, a custom-designed glamour-inspired vanity forms a personal beauty sanctuary. Finished with polished brass details, a large circular mirror, and integrated lighting, it creates an elegant focal point. Glass doors beside the vanity lead directly into the private wellness area – a spacious bathroom with a freestanding bathtub and a refined vanity clad in fluted beige fronts, illuminated by an elegant crystal chandelier.
Throughout the apartment, natural materials, abundant greenery, and carefully curated craftsmanship create a harmonious balance between understated luxury and effortless comfort. Inspired by the spirit of Bali yet firmly rooted in contemporary European design, the project reflects Julia Wieniawa’s personality while offering a peaceful retreat within the heart of Warsaw.